Browse the full collection.
Compare builder-ready house plans by style, size, bedrooms, baths, and starting package price. Open any plan to review the exterior, plan sheets, core specs, and purchase options.
Shop by the way buyers actually search.
Start with a focused path, then open the plan details and purchase options when something fits.
Find a strong starting point.
Use the filters to narrow the collection, then click through to see the updated plan page with images, details, and package options.
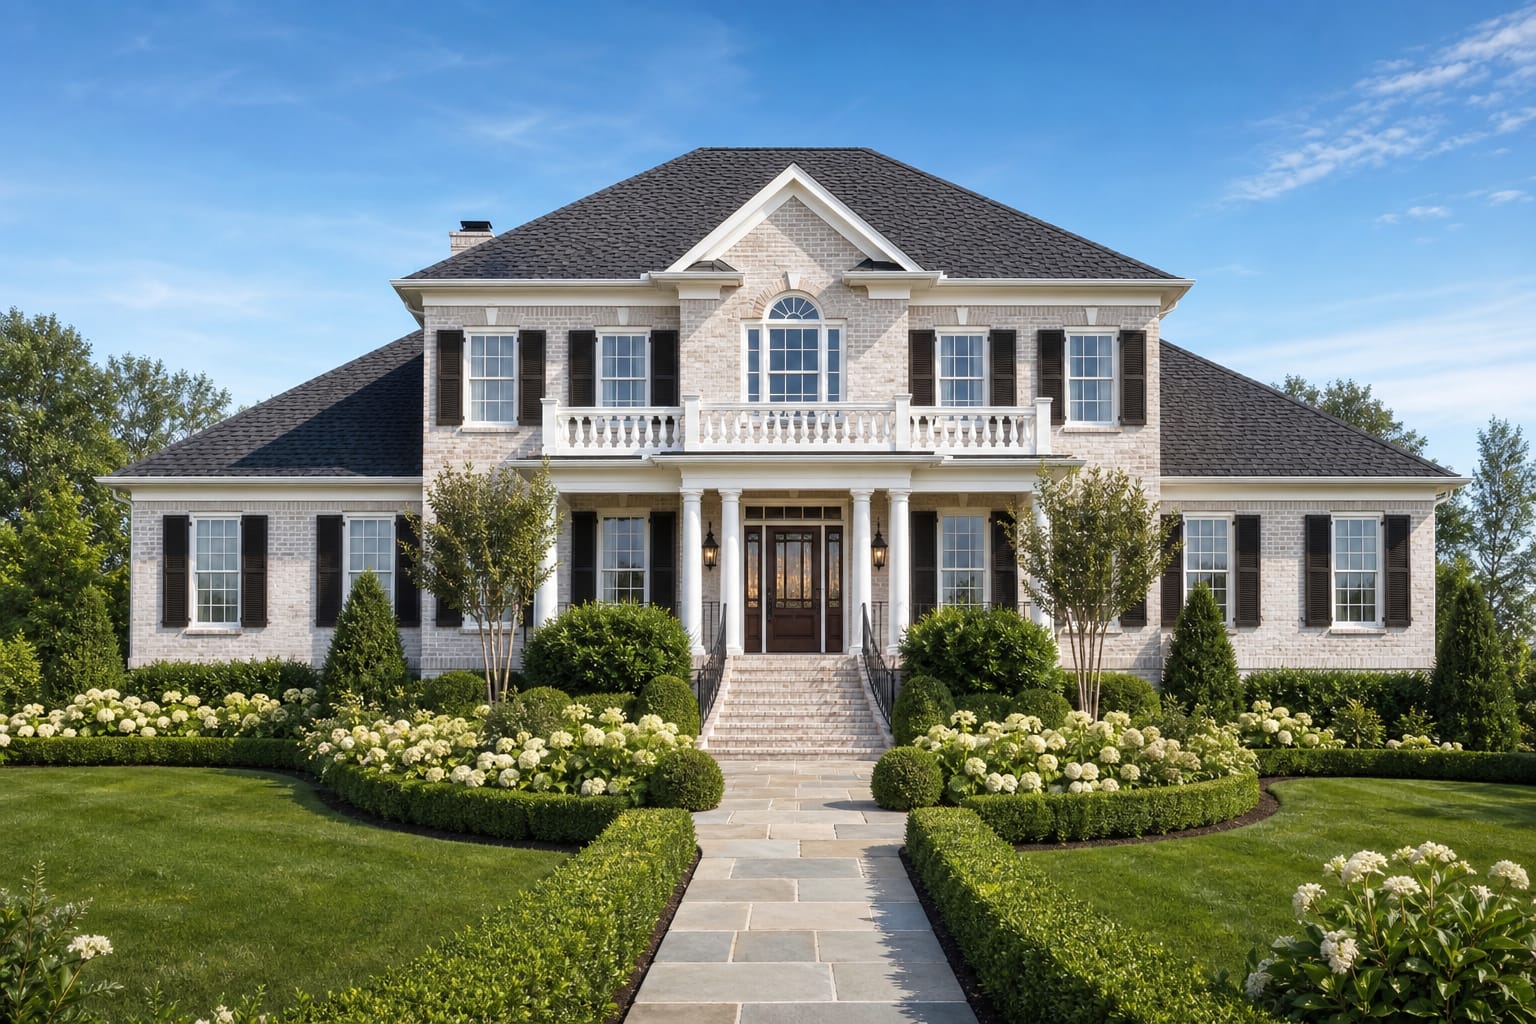
Carrwyn
Georgian house plan with 5 bedrooms, 4.5 baths, 3,822 square feet, 2 stories, and 3-car garage.
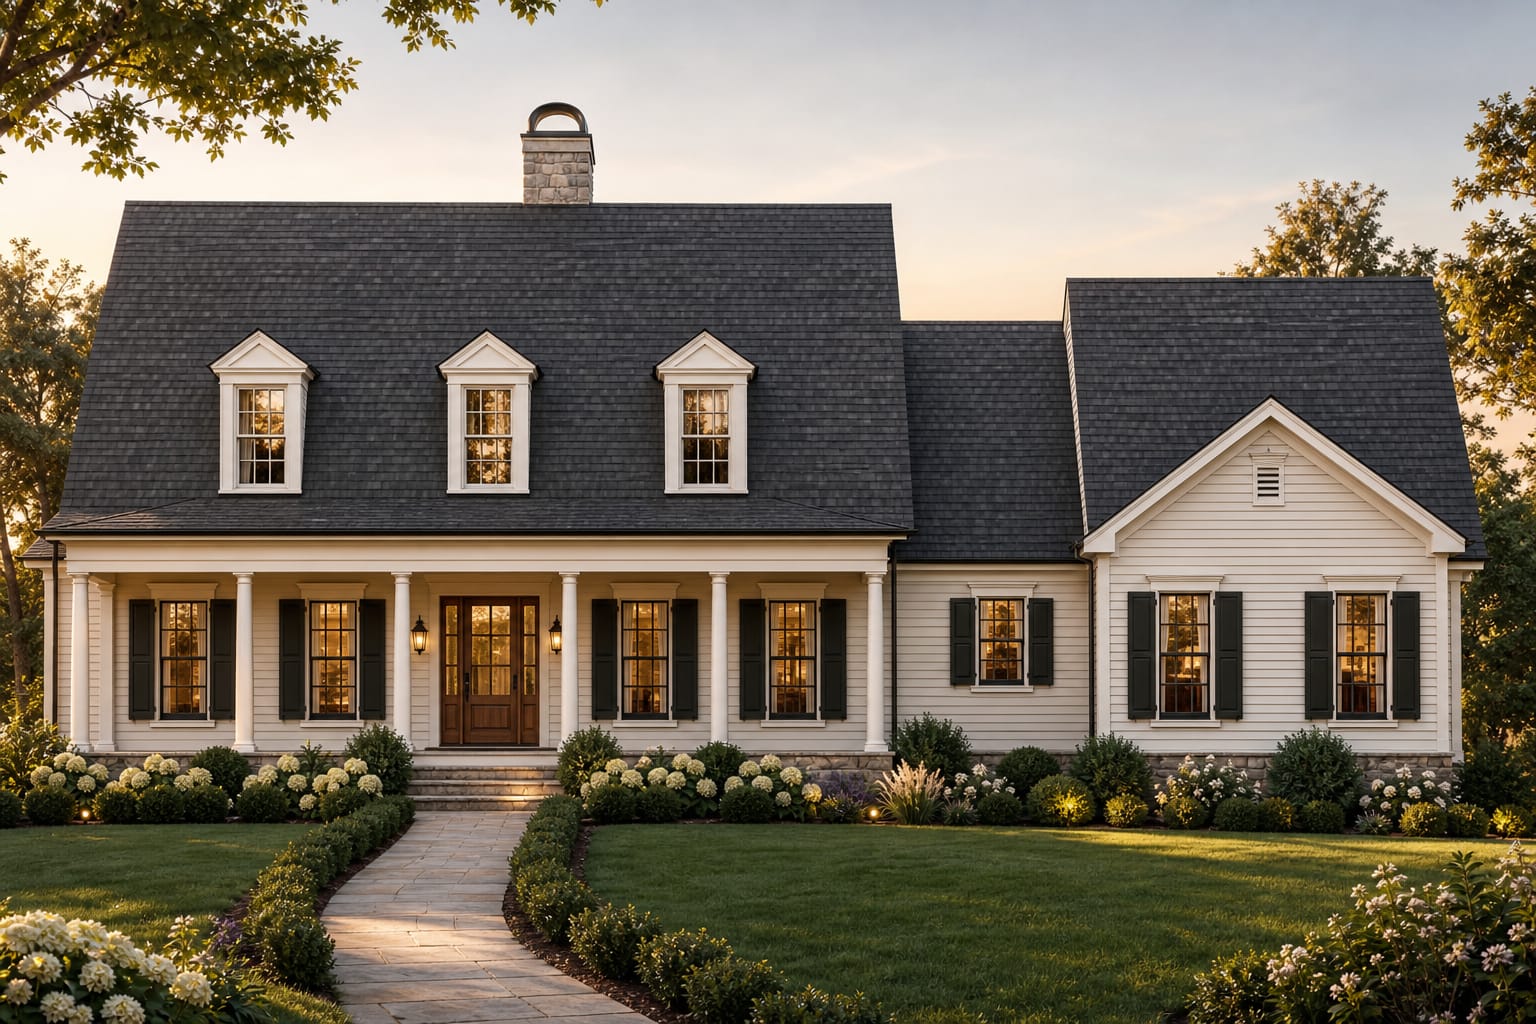
Thatchmere
Southern house plan with 4 bedrooms, 4.5 baths, 3,737 square feet, 2 stories, and 3-car garage.
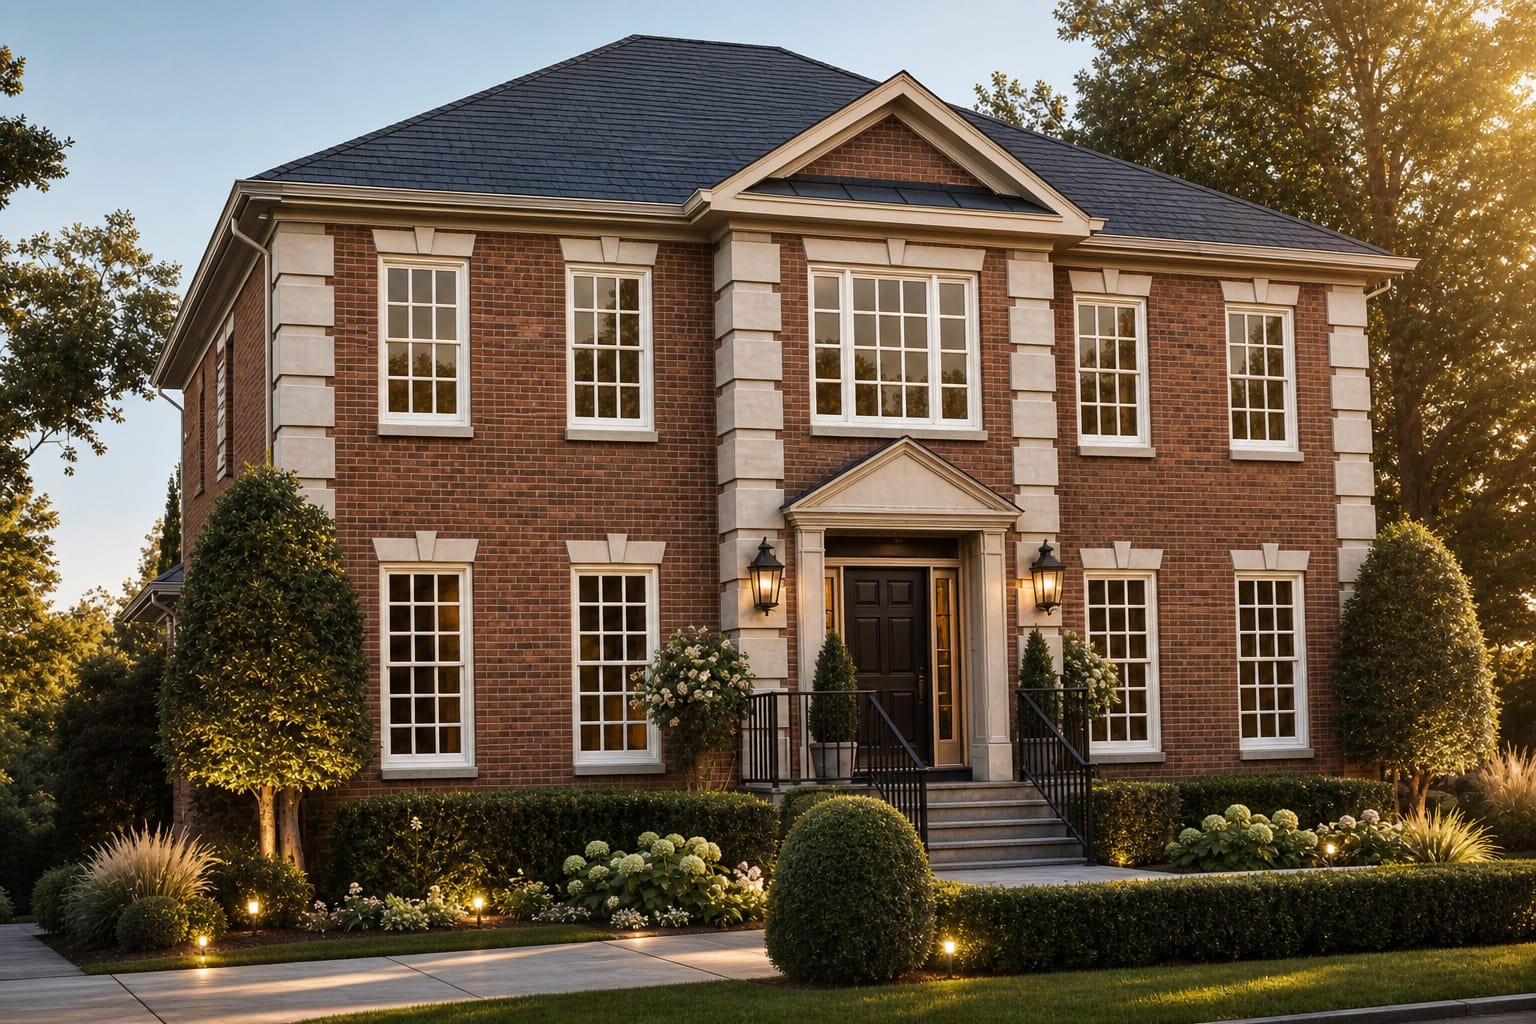
Langston
Colonial house plan with 4 bedrooms, 3.5 baths, 3,454 square feet, 2 stories, and 2-car garage.
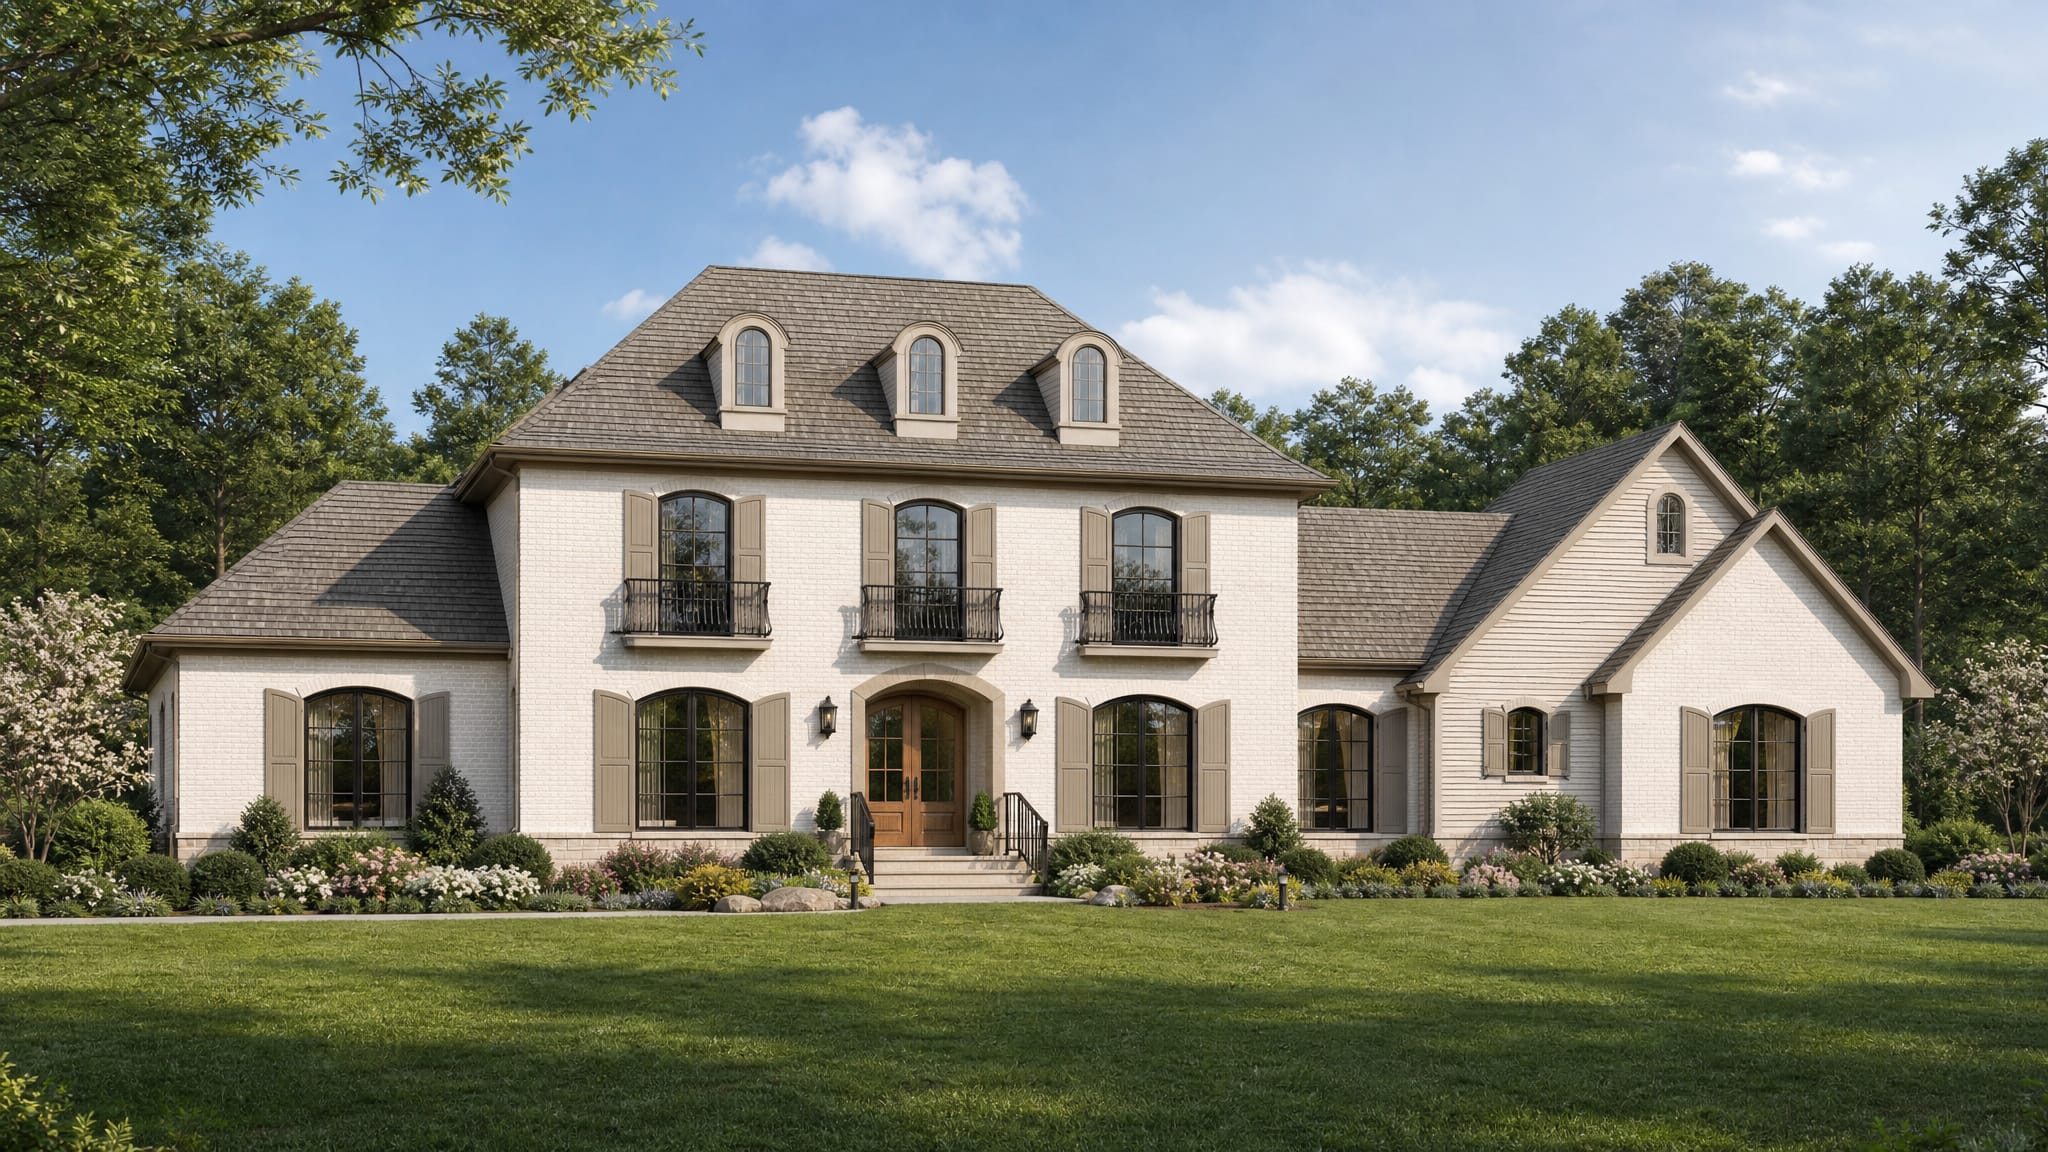
Marlowe
Luxury house plan with 4 bedrooms, 3.5 baths, 3,735 square feet, 2 stories, and 3-car garage.
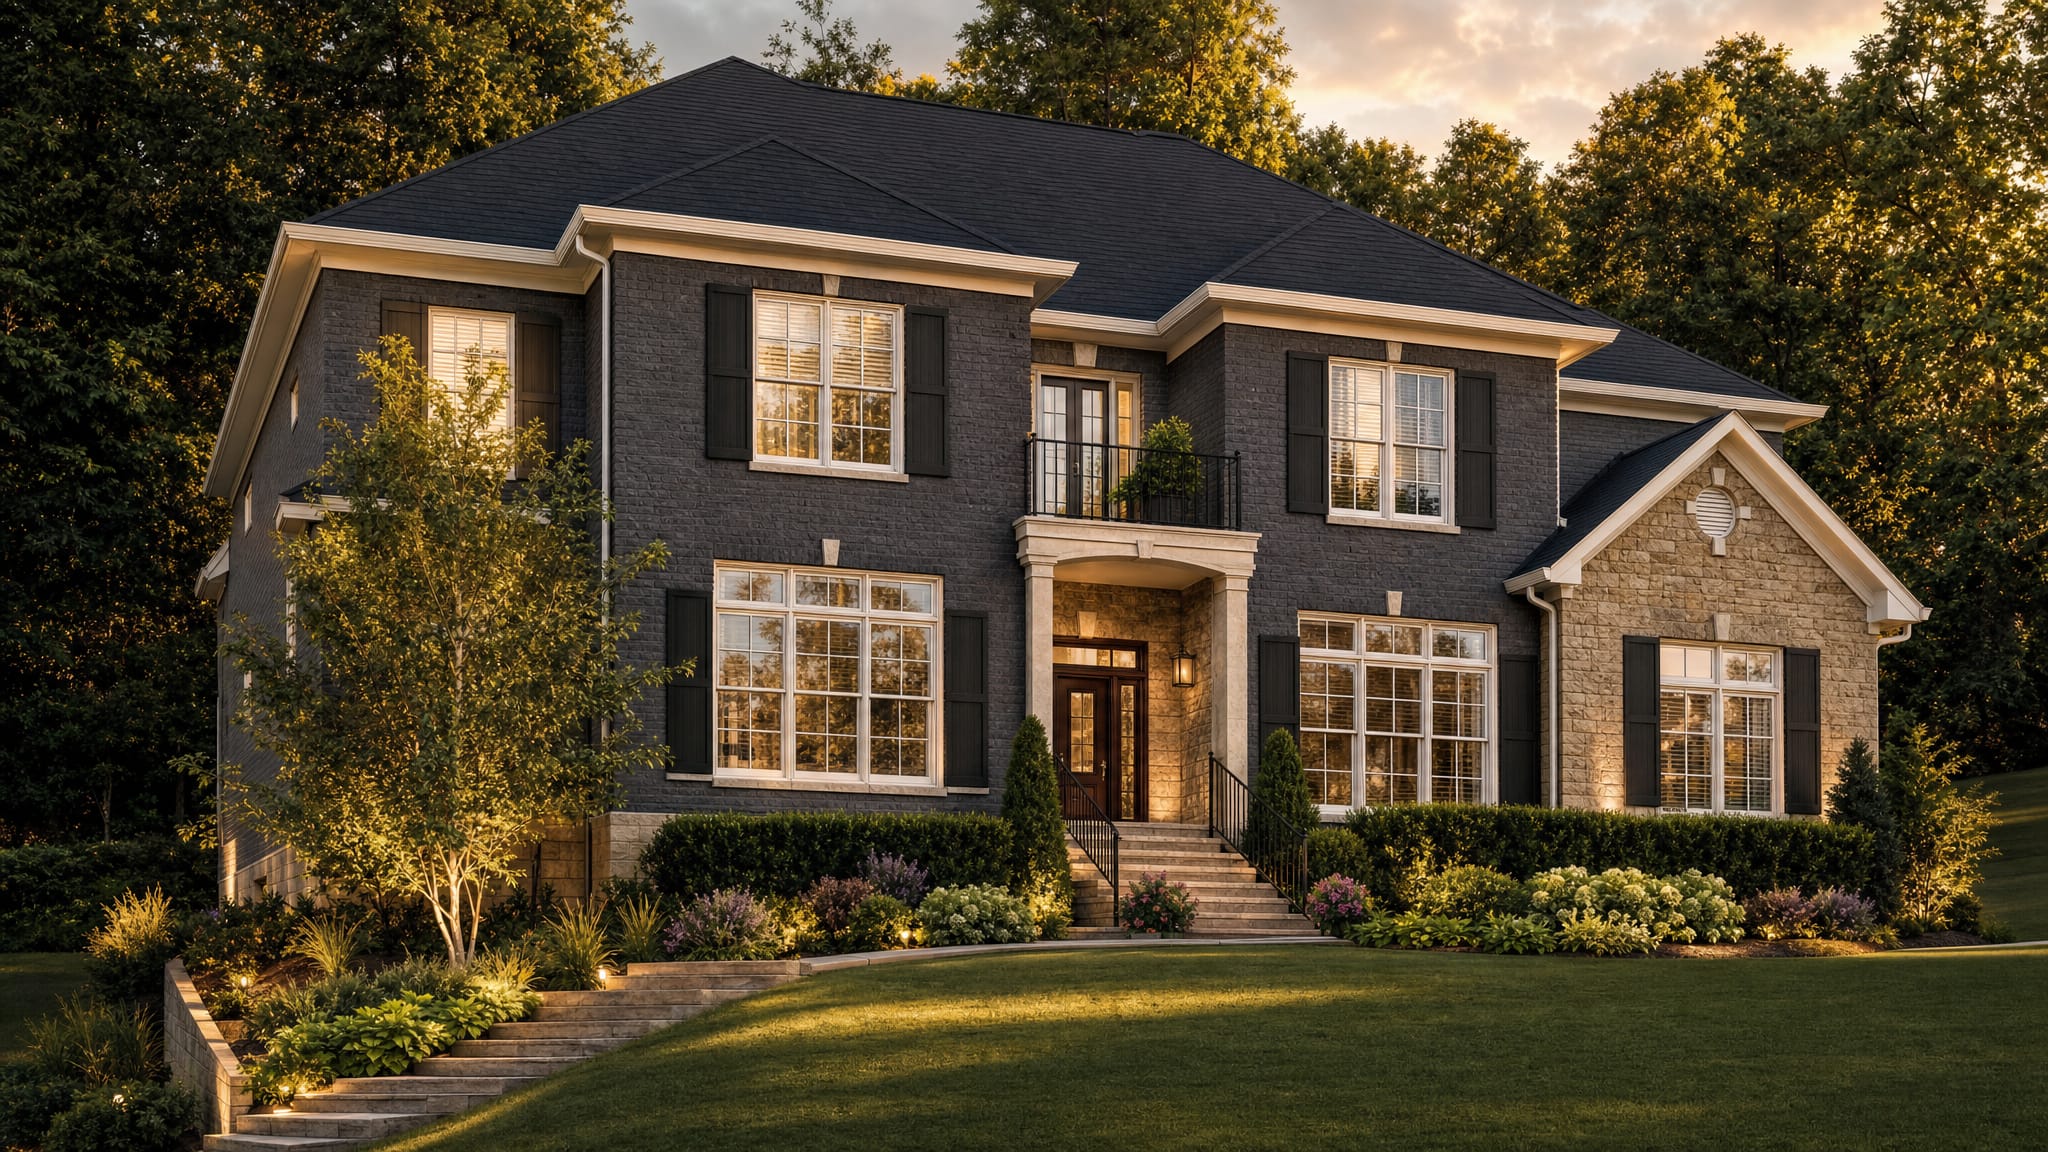
Sterling Hall
Luxury house plan with 5 bedrooms, 4.5 baths, 4,827 square feet, 2 stories, and 3-car garage.
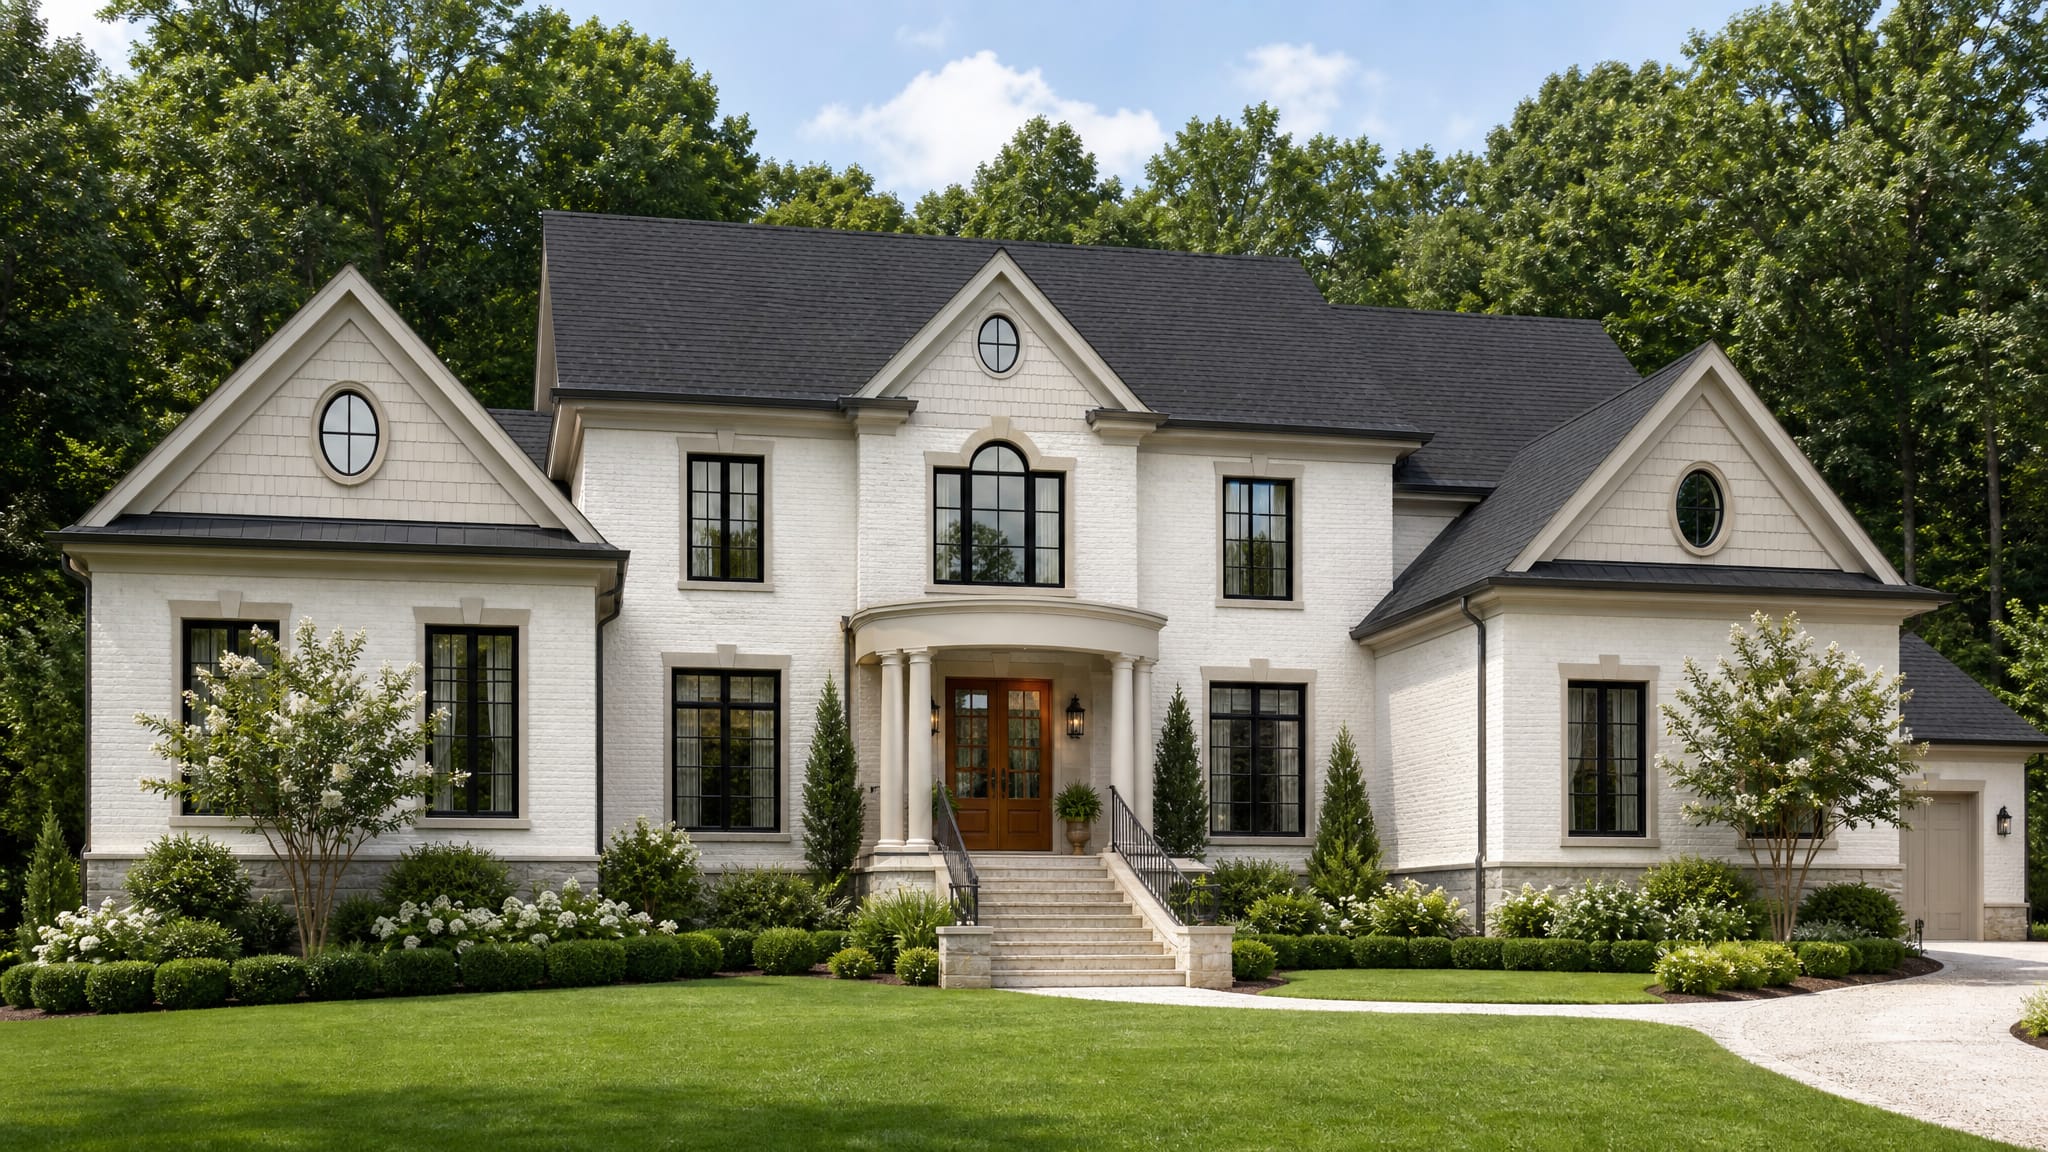
Wetherby
Luxury house plan with 4 bedrooms, 3.5 baths, 4,800 square feet, 2 stories, and 3-car garage.
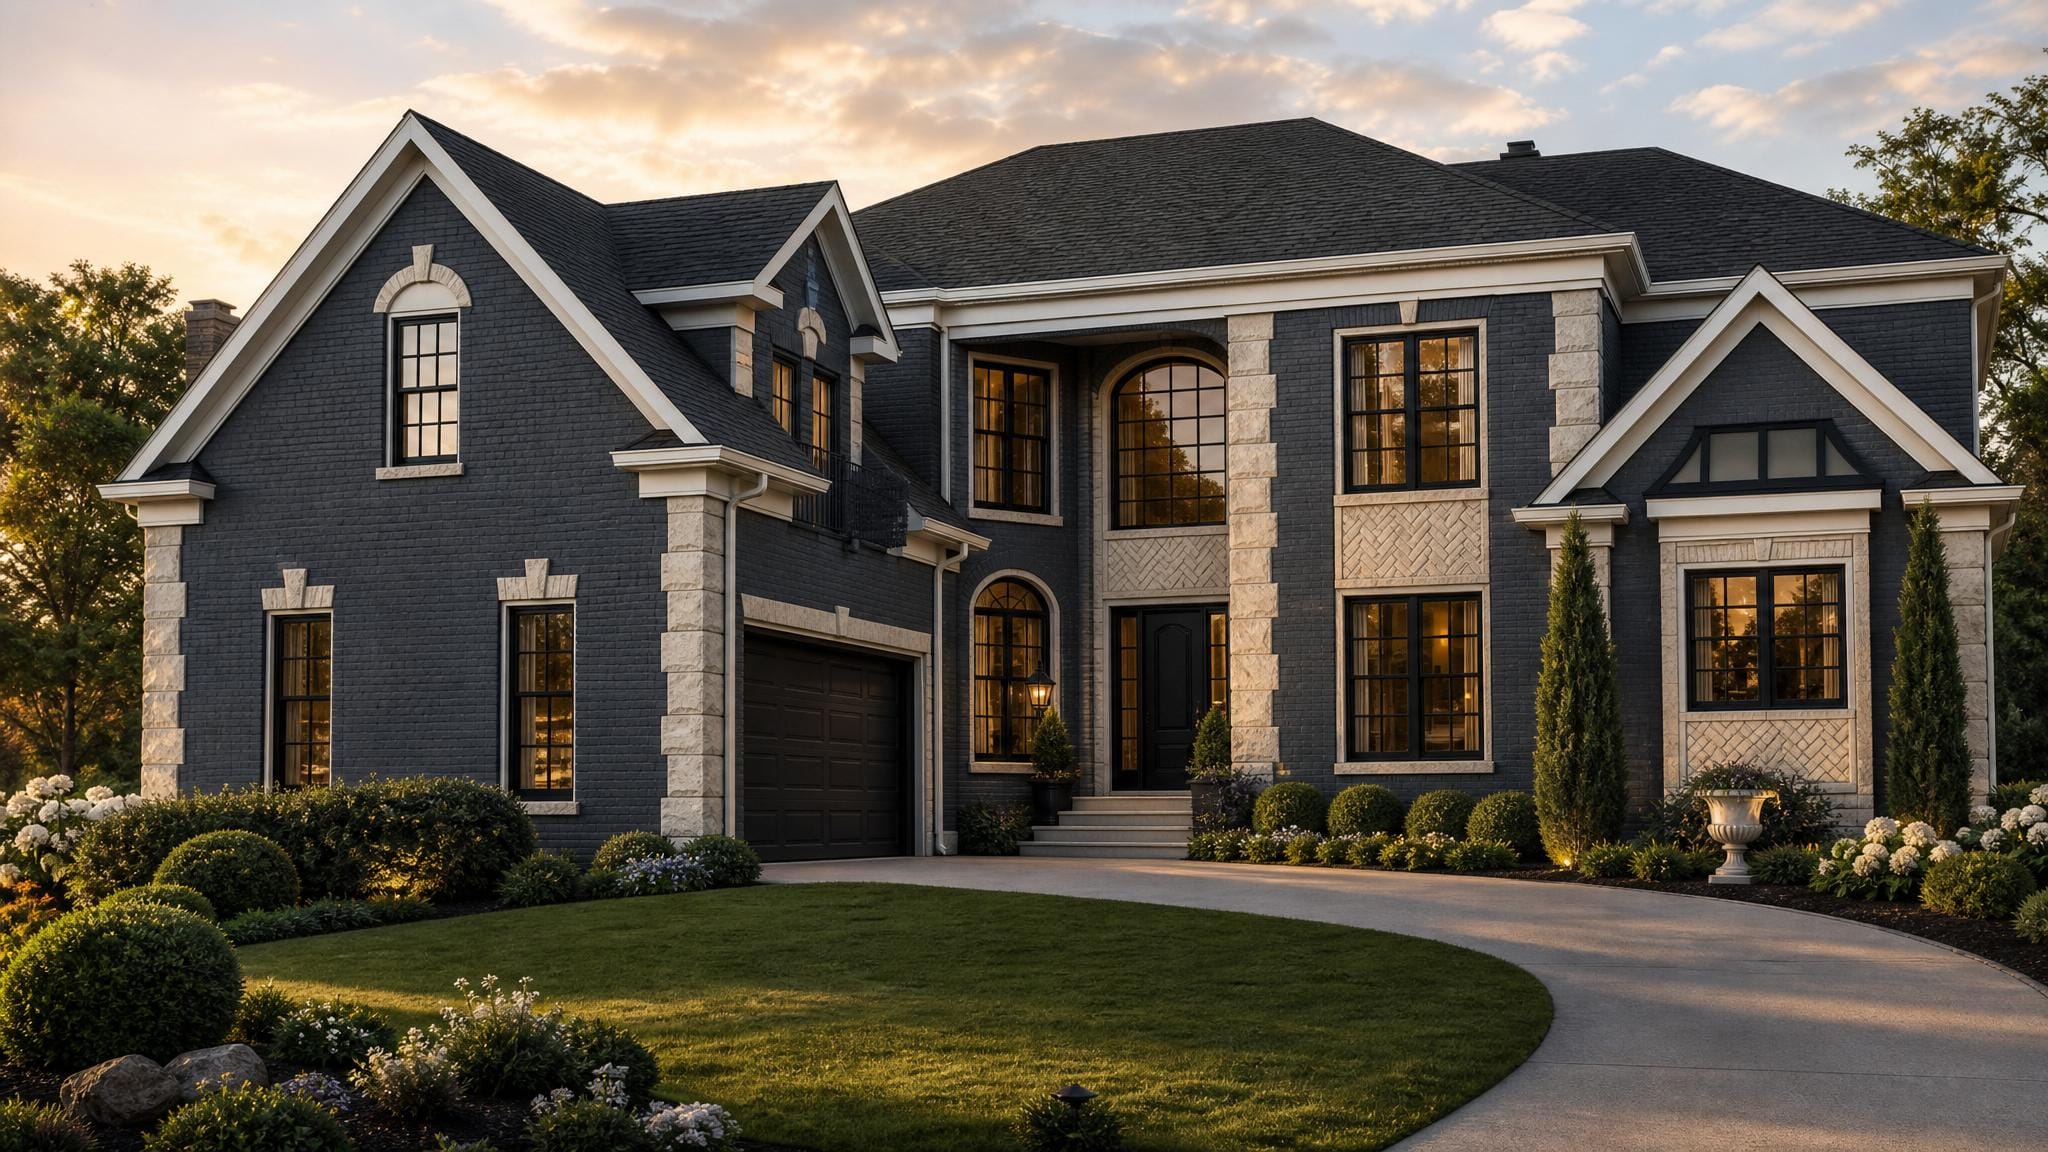
Ellingsworth
Traditional house plan with 5 bedrooms, 4.5 baths, 4,148 square feet, 2 stories, and 2-car garage.
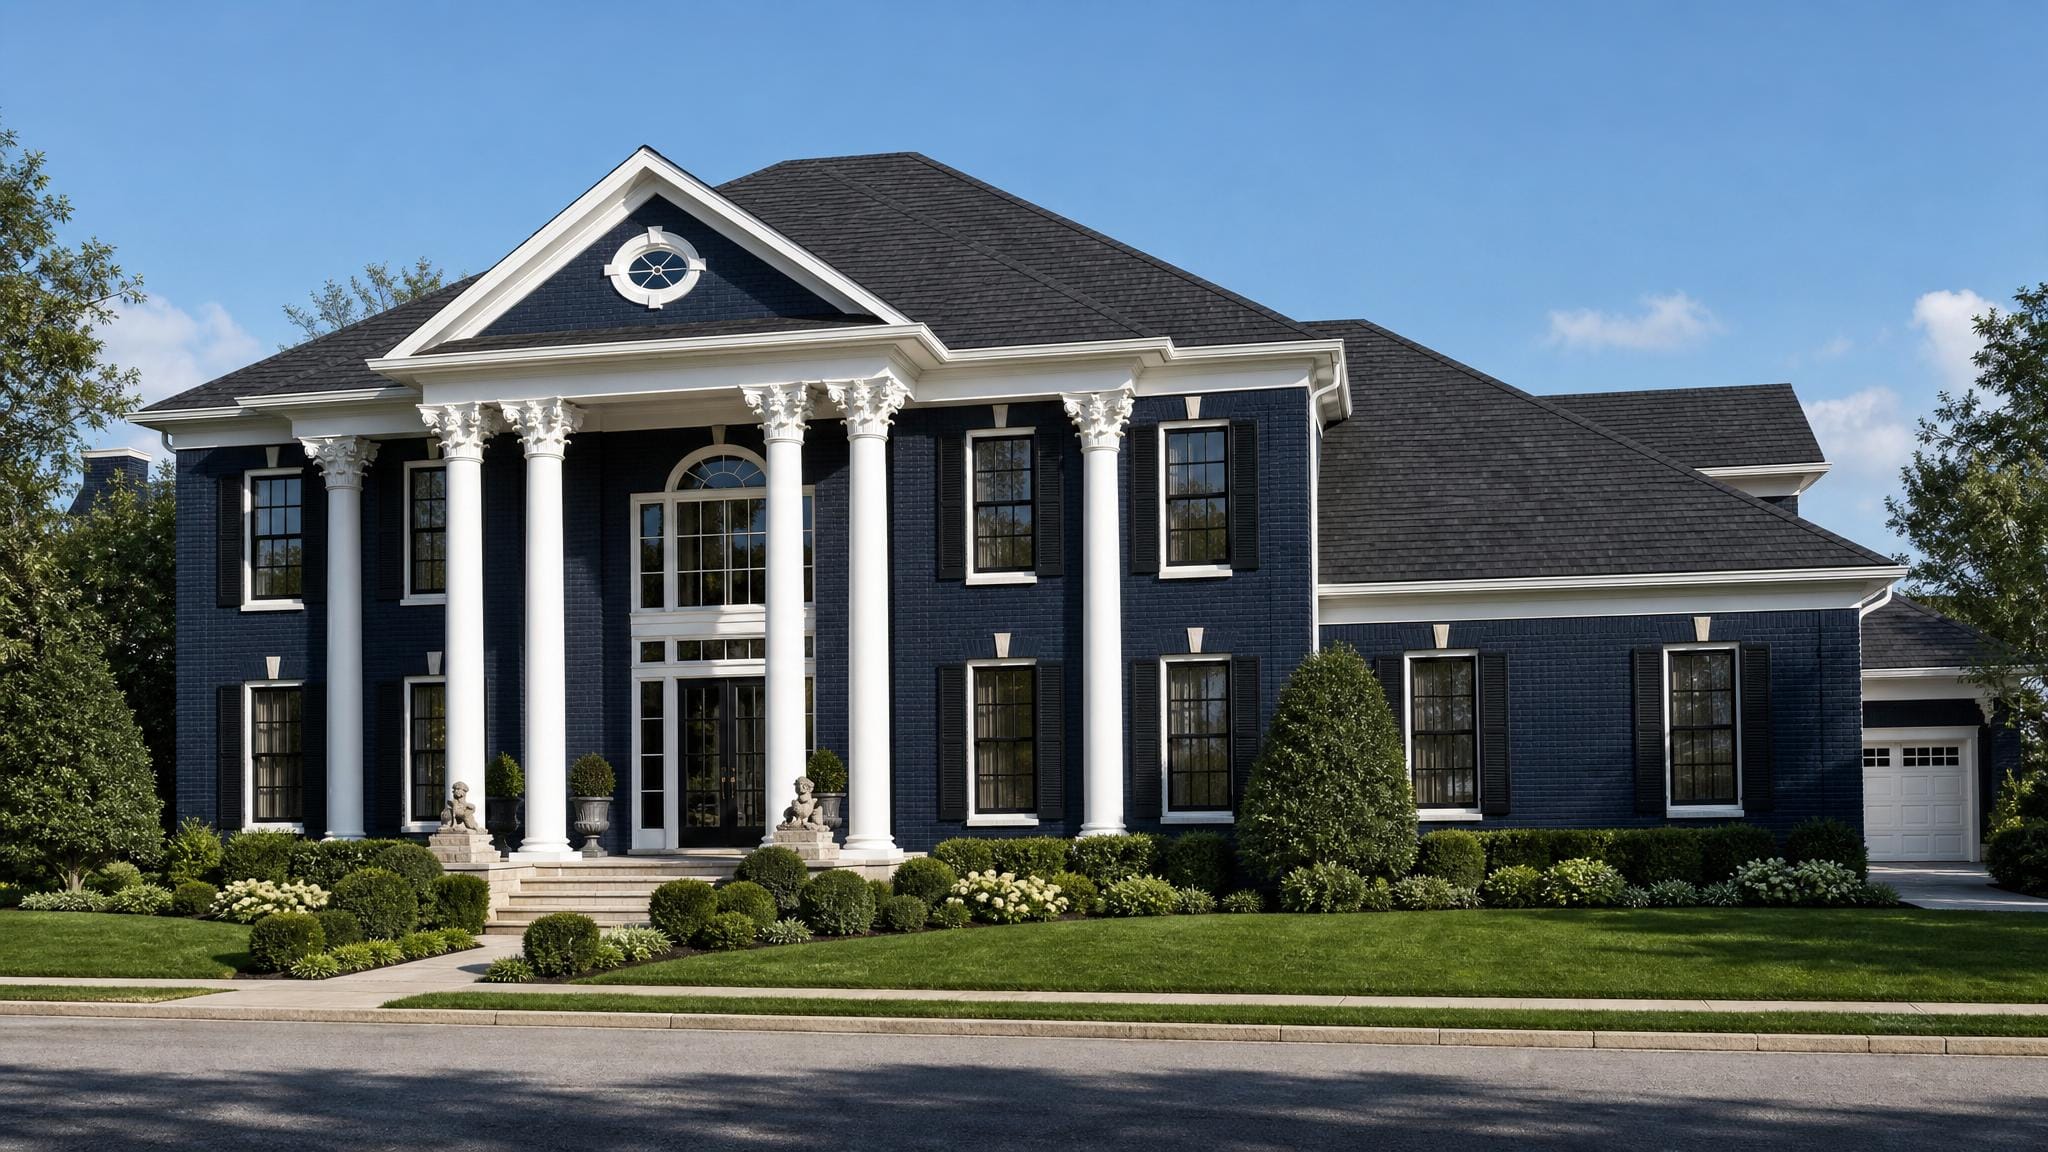
Wexford
Luxury house plan with 5 bedrooms, 4.5 baths, 4,557 square feet, 2 stories, and 3-car garage.
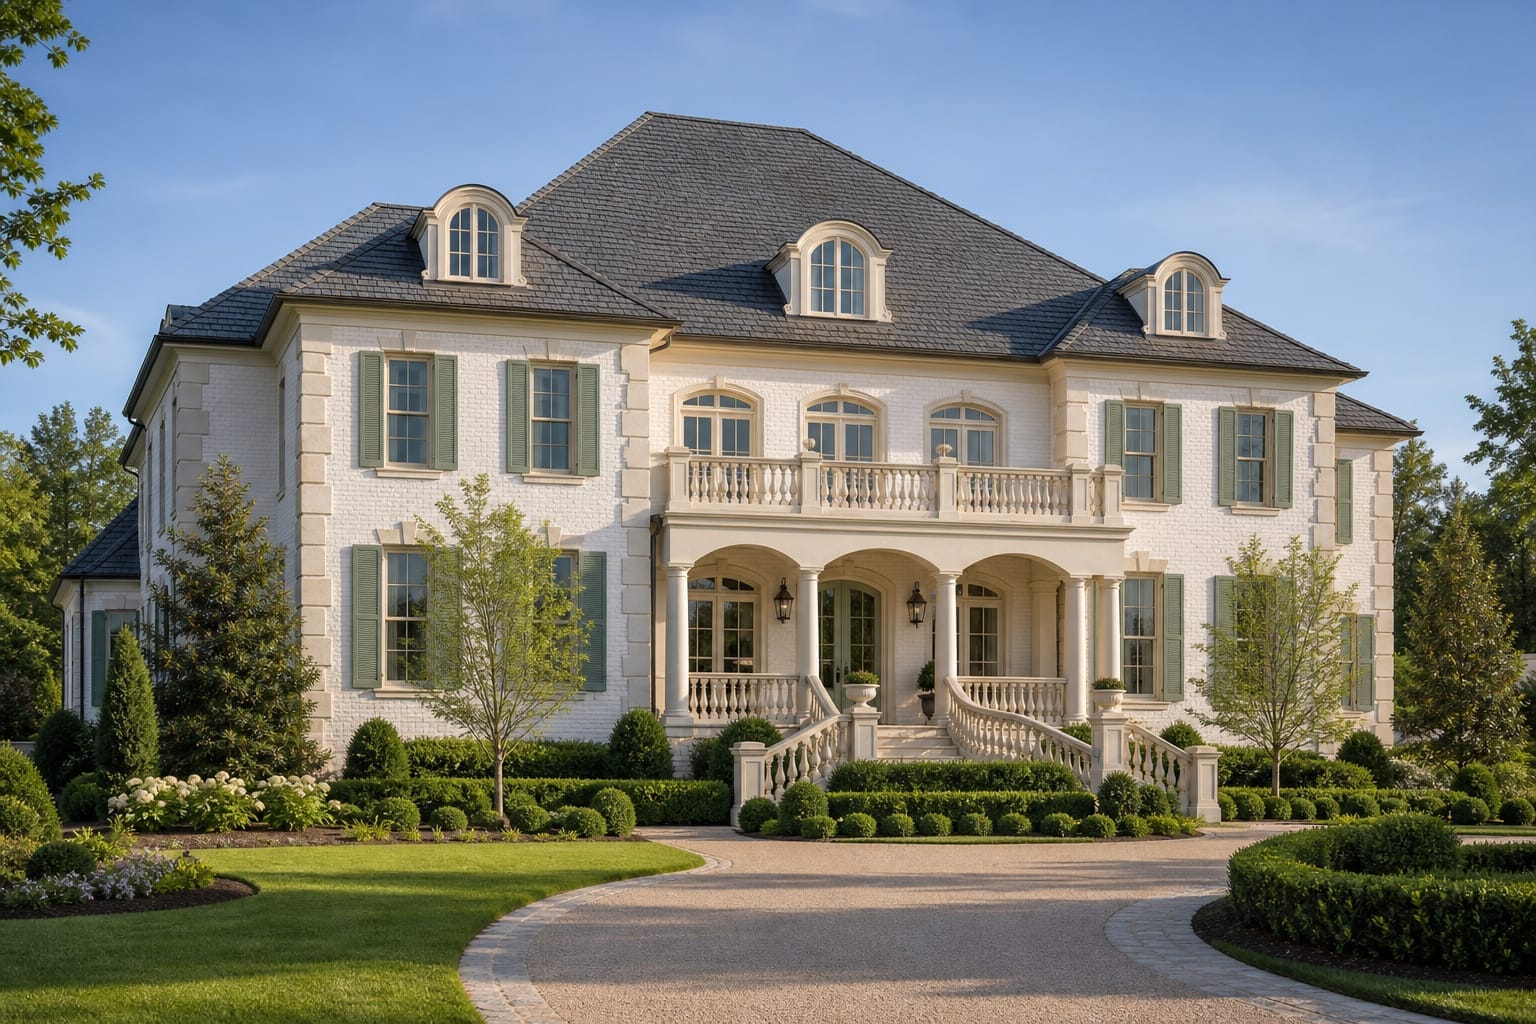
Hartmoor Estate
Luxury house plan with 4 bedrooms, 4.5 baths, 7,106 square feet, 2 stories, and 4-car garage.
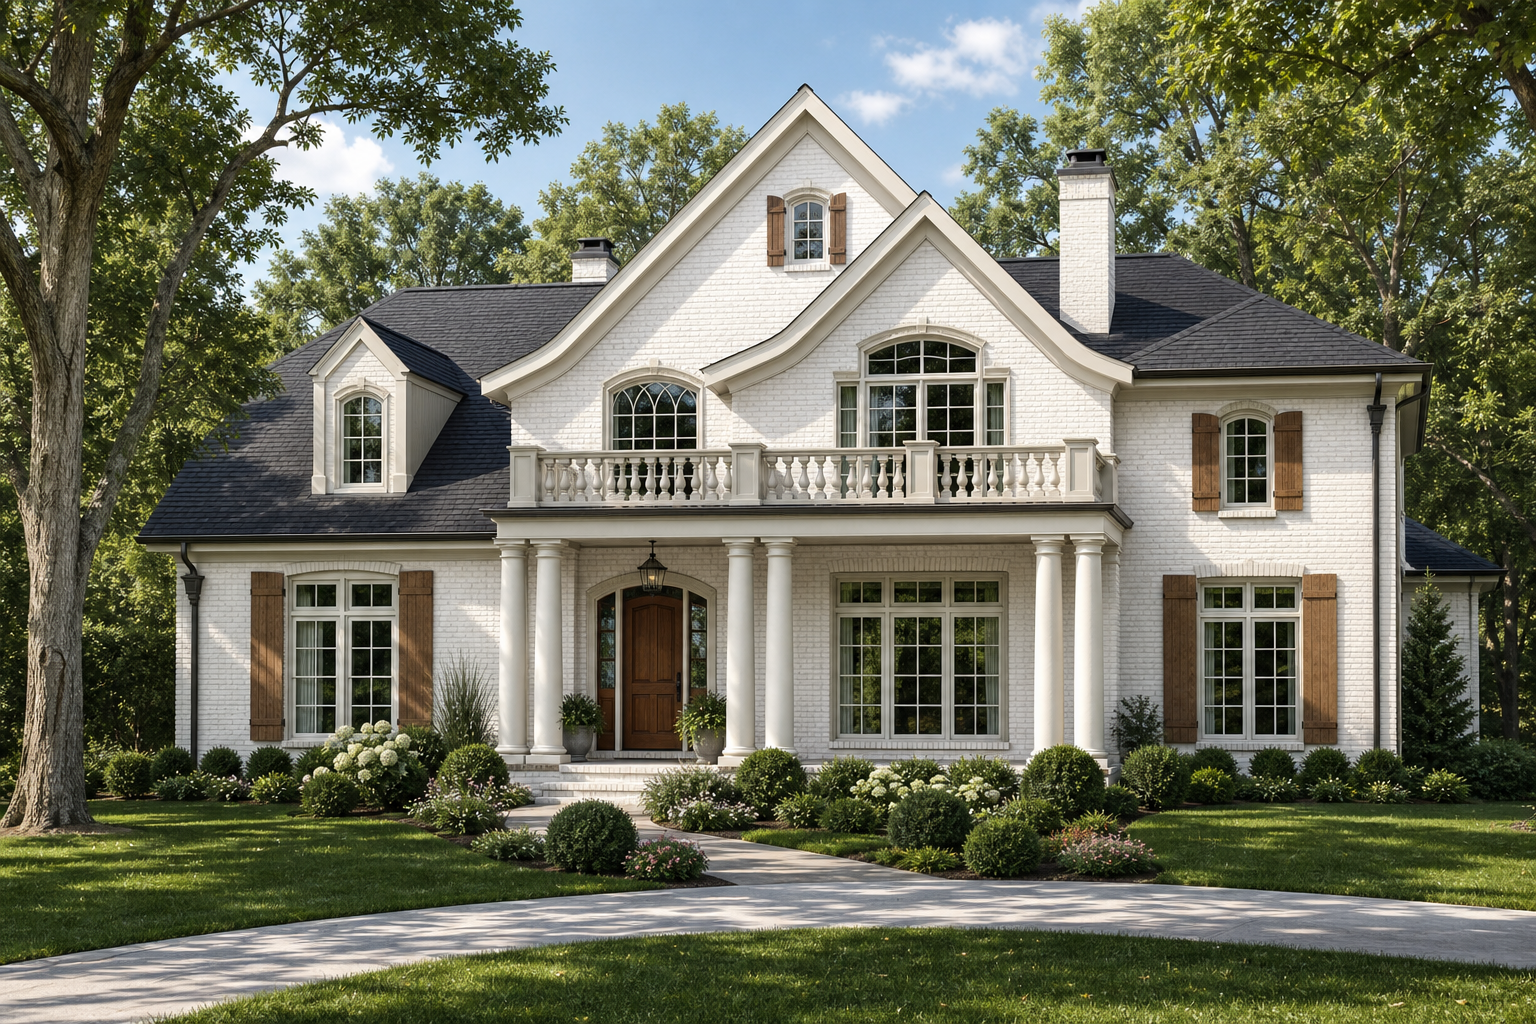
Rosethorne
Traditional house plan with 4 bedrooms, 3.5 baths, 4,770 square feet, 2 stories, and 3-car garage.
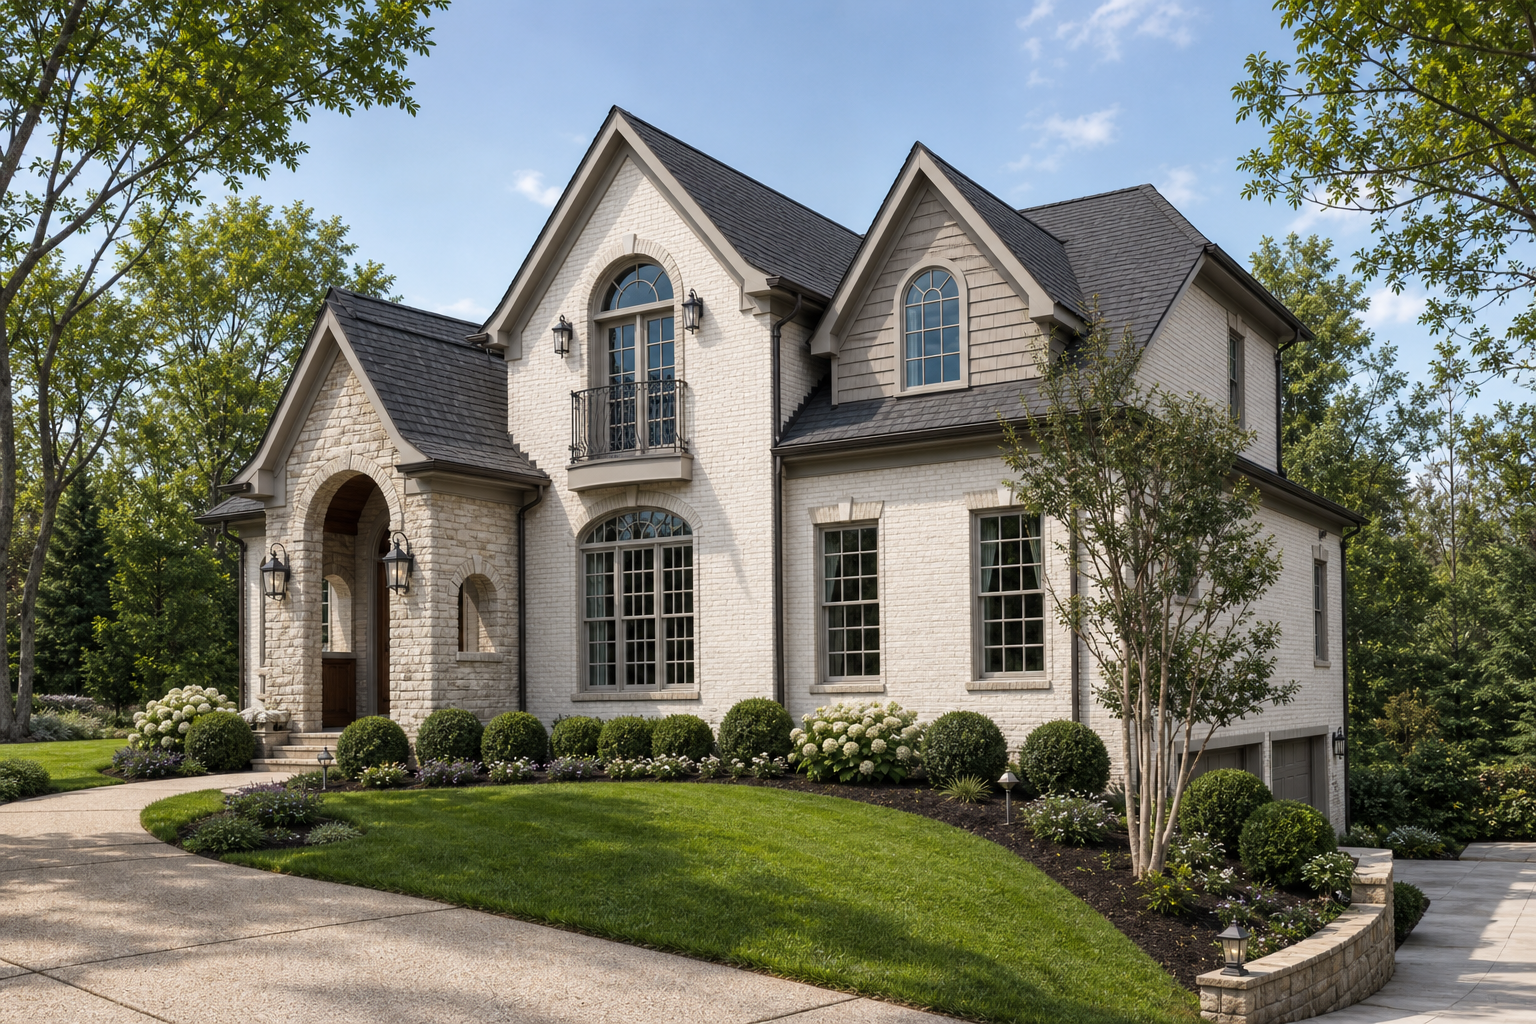
Holliston
Luxury house plan with 4 bedrooms, 3.5 baths, 4,065 square feet, 2 stories, and 3-car garage.
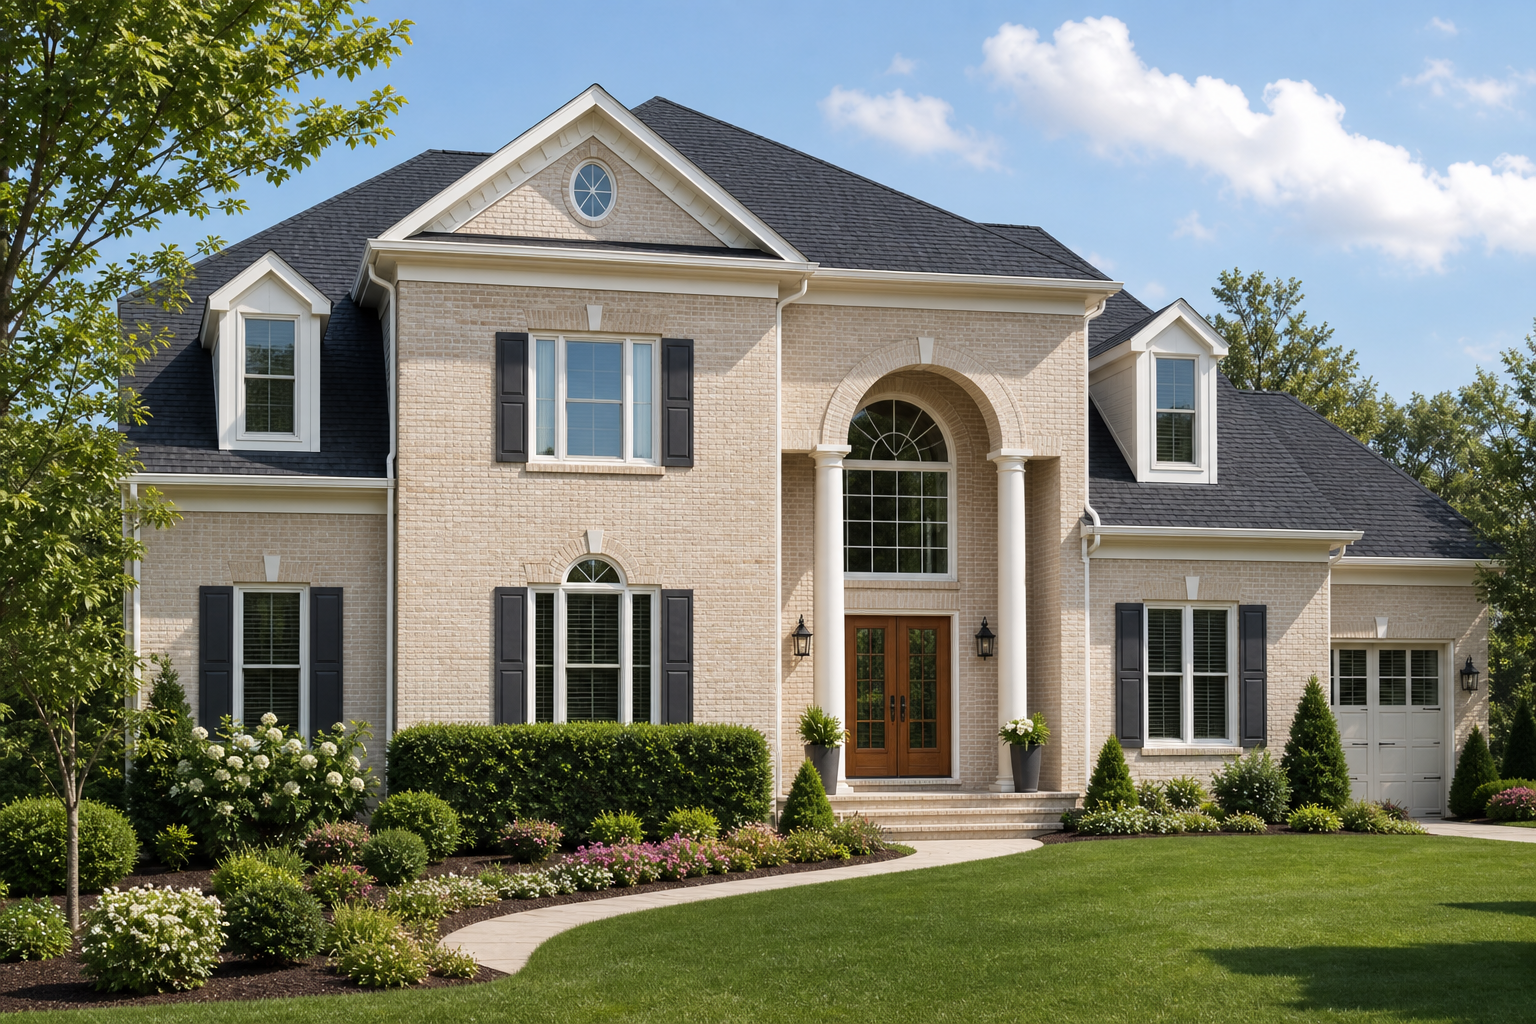
Allerton
Colonial house plan with 4-5 bedrooms, 4.5 baths, 4,048 square feet, 2 stories, and 3-car garage.
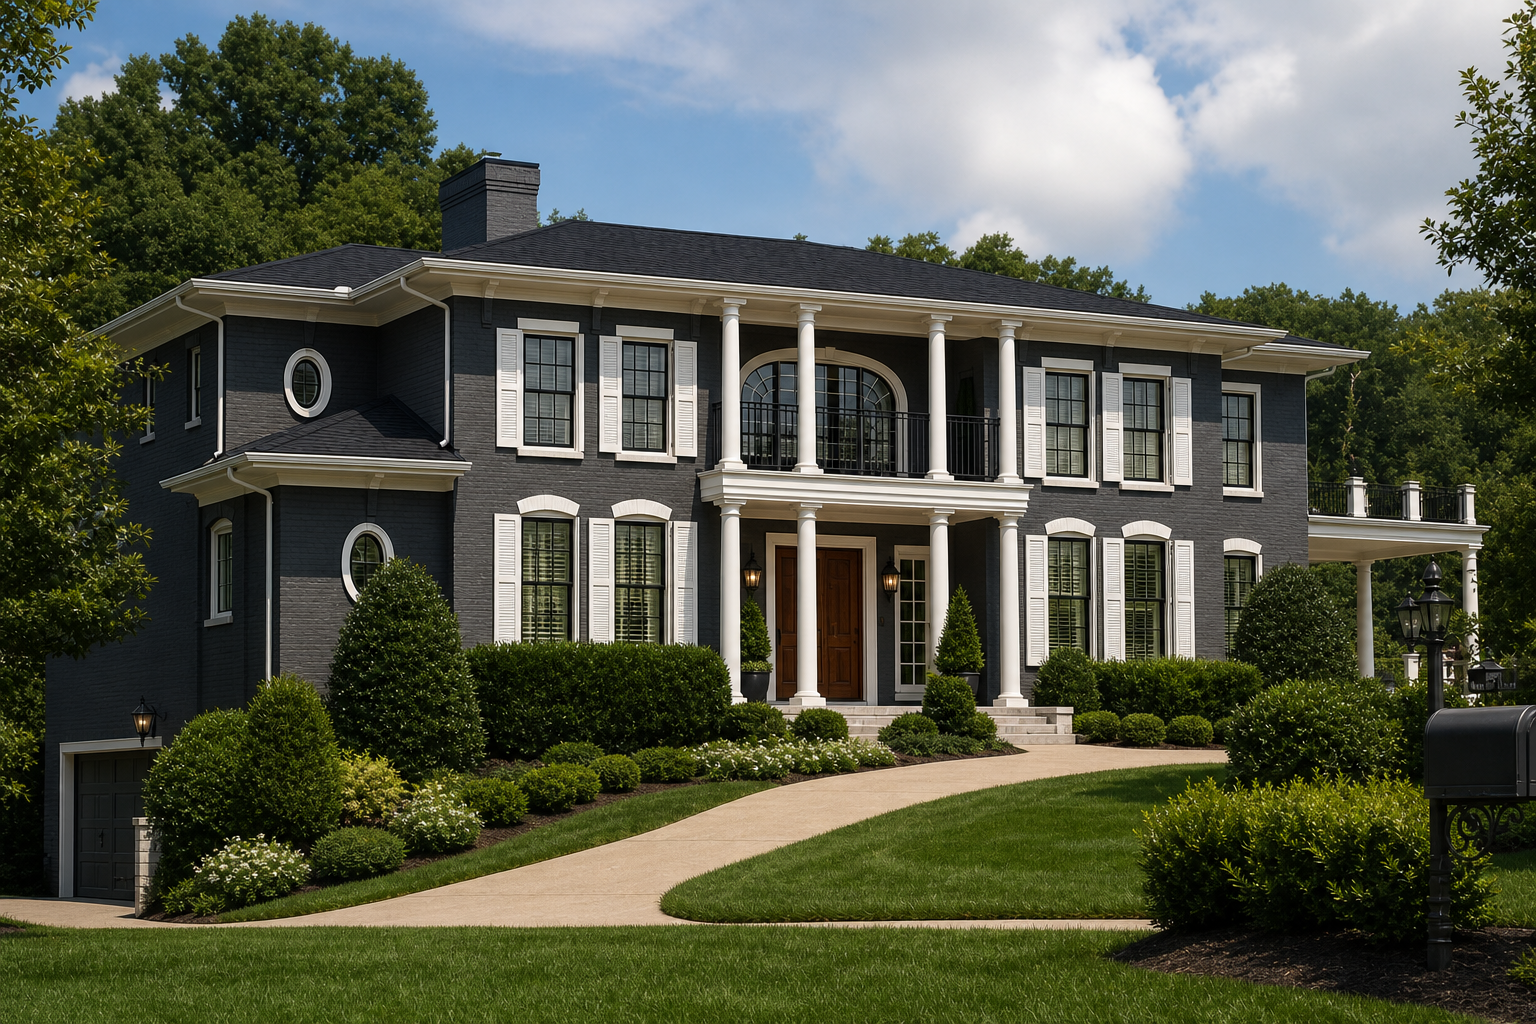
Crestleigh
Colonial house plan with 4 bedrooms, 3.5 baths, 4,770 square feet, 2 stories, and 4-car garage.
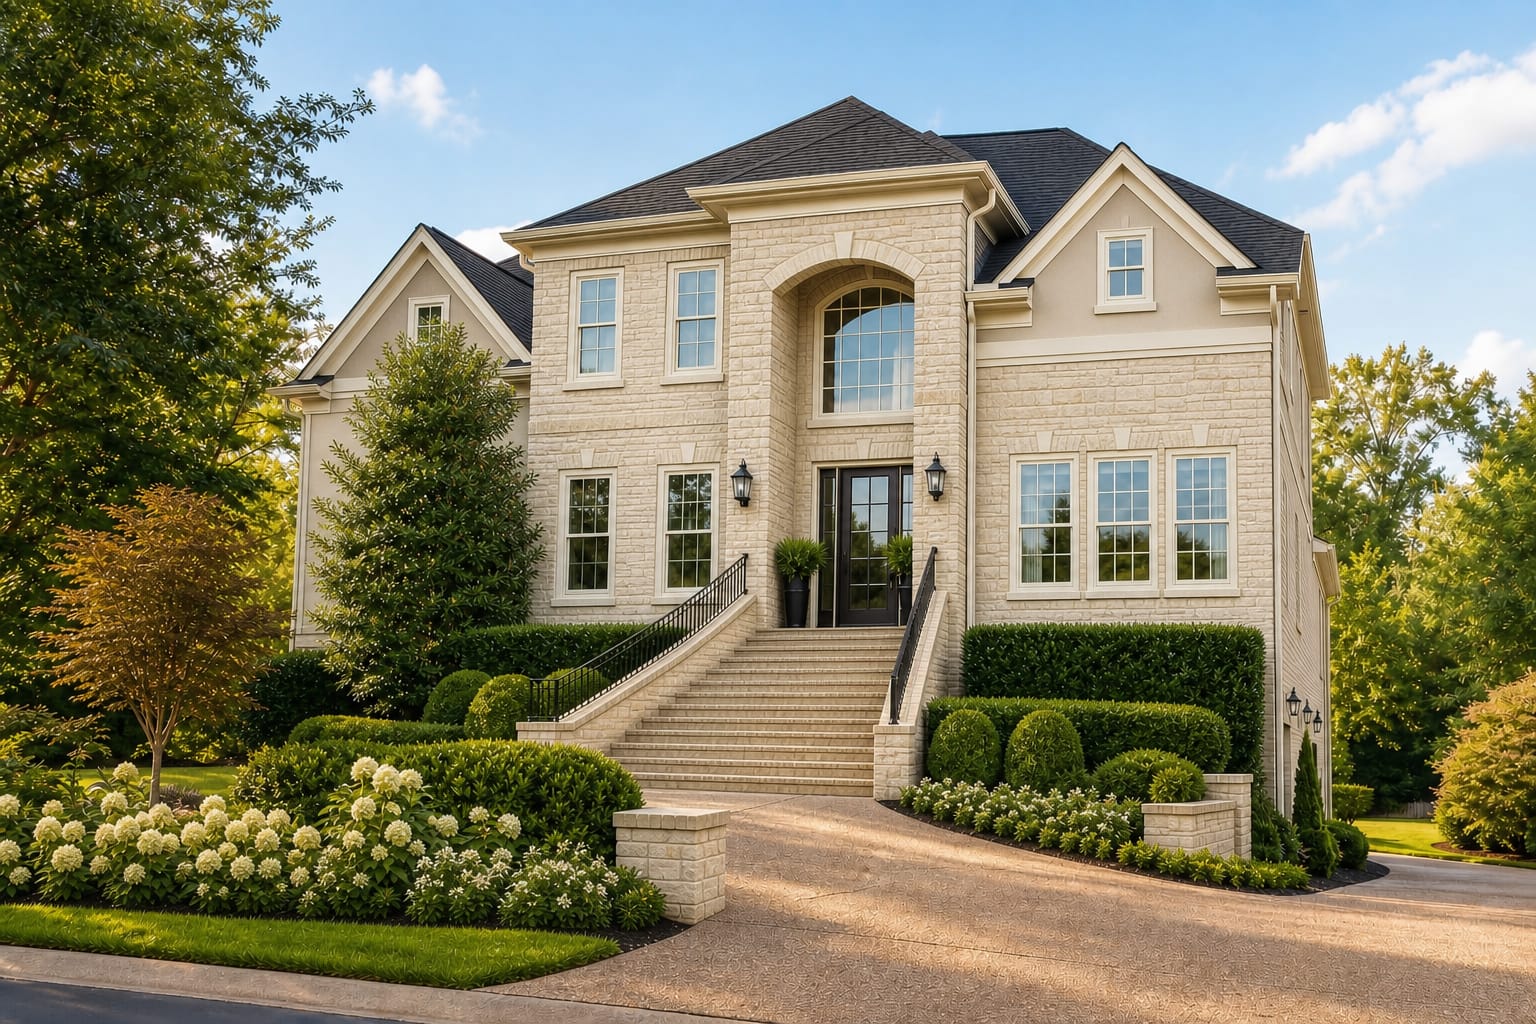
Carlow
Traditional house plan with 4 bedrooms, 3.5 baths, 3,730 square feet, 2 stories, and 3-car garage.
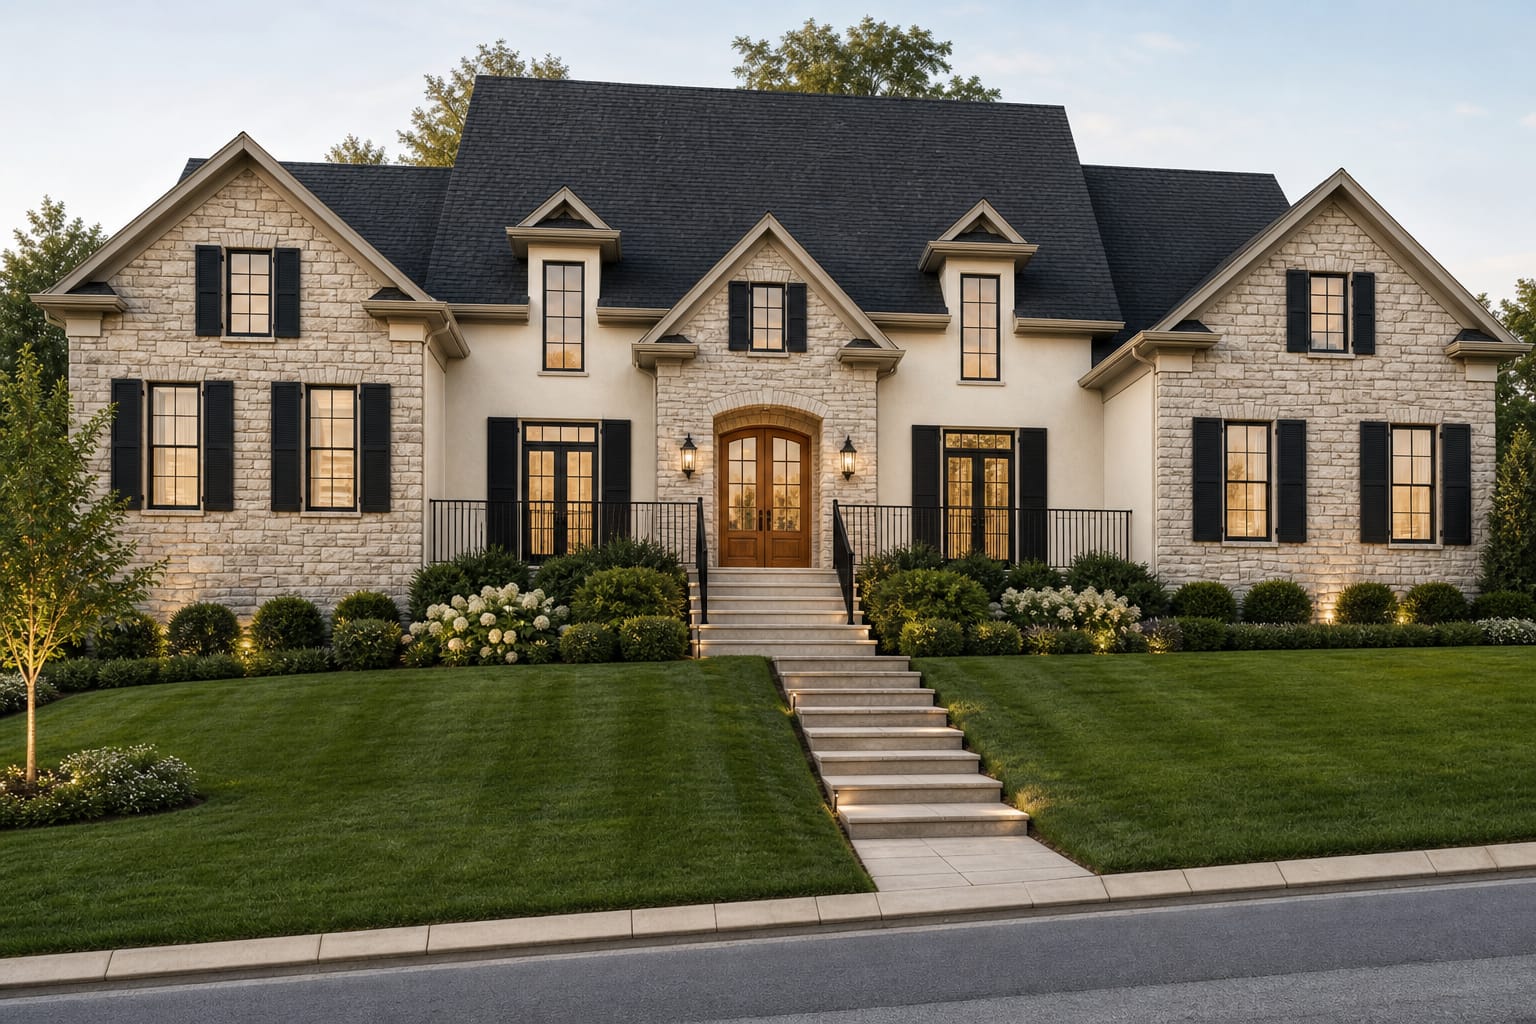
Maisonelle
European house plan with 4 bedrooms, 3.5 baths, 4,598 square feet, 2 stories, and 3-car garage.
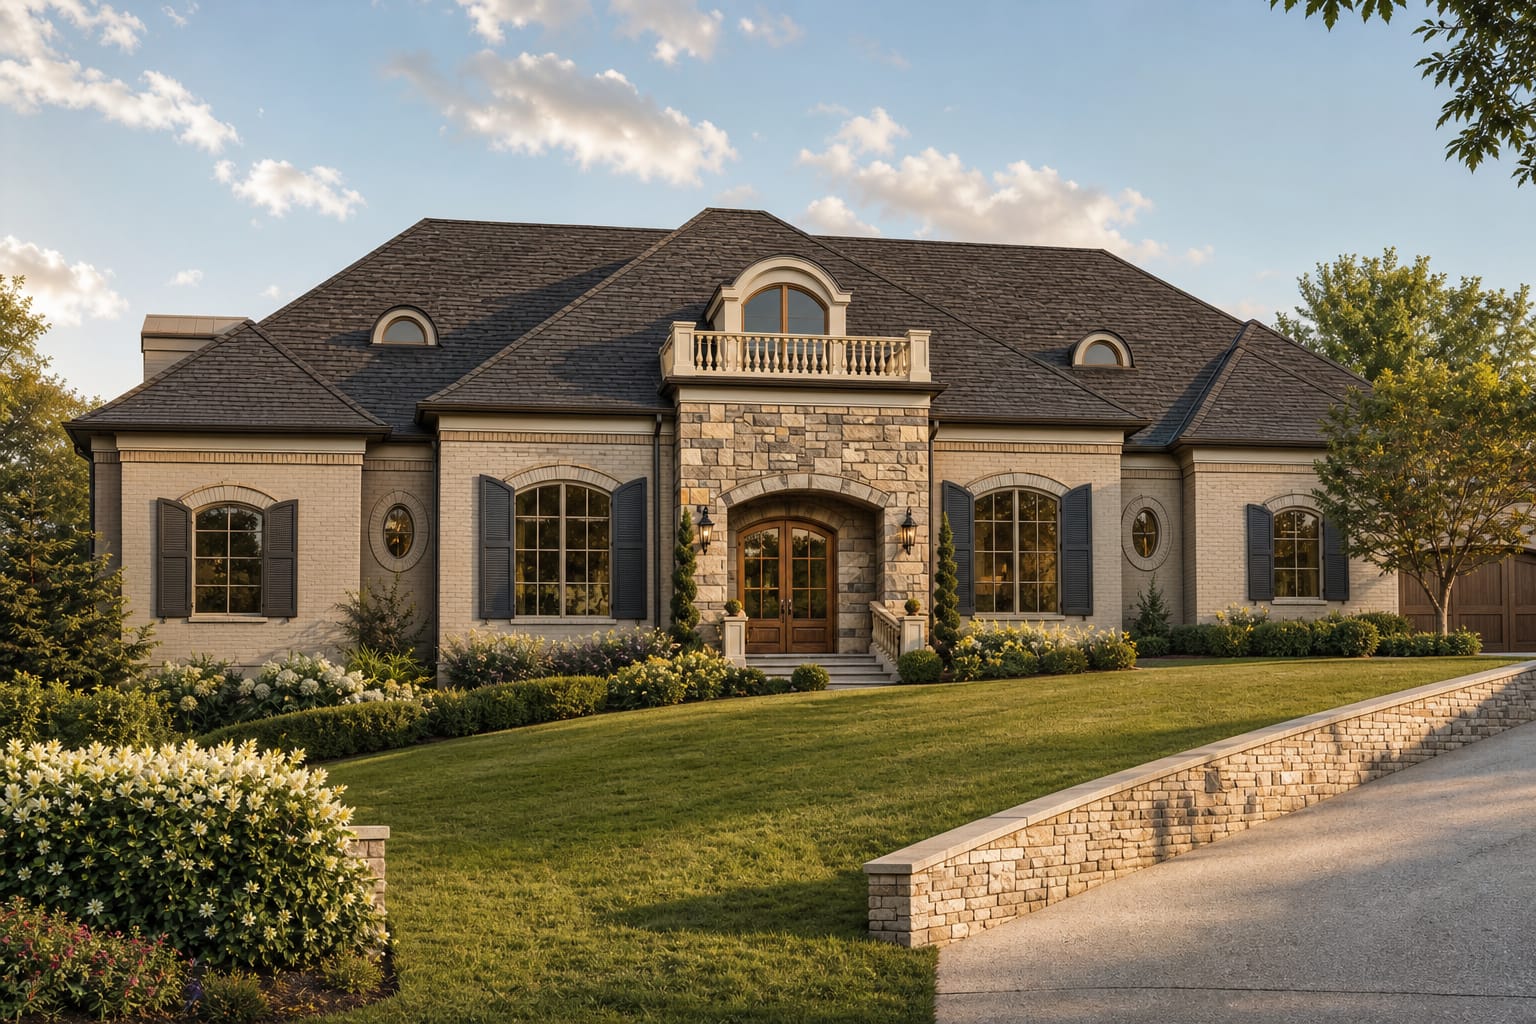
Kingsborough
Luxury house plan with 5 bedrooms, 5.5 baths, 5,964 square feet, 2 stories, and 4-car garage.
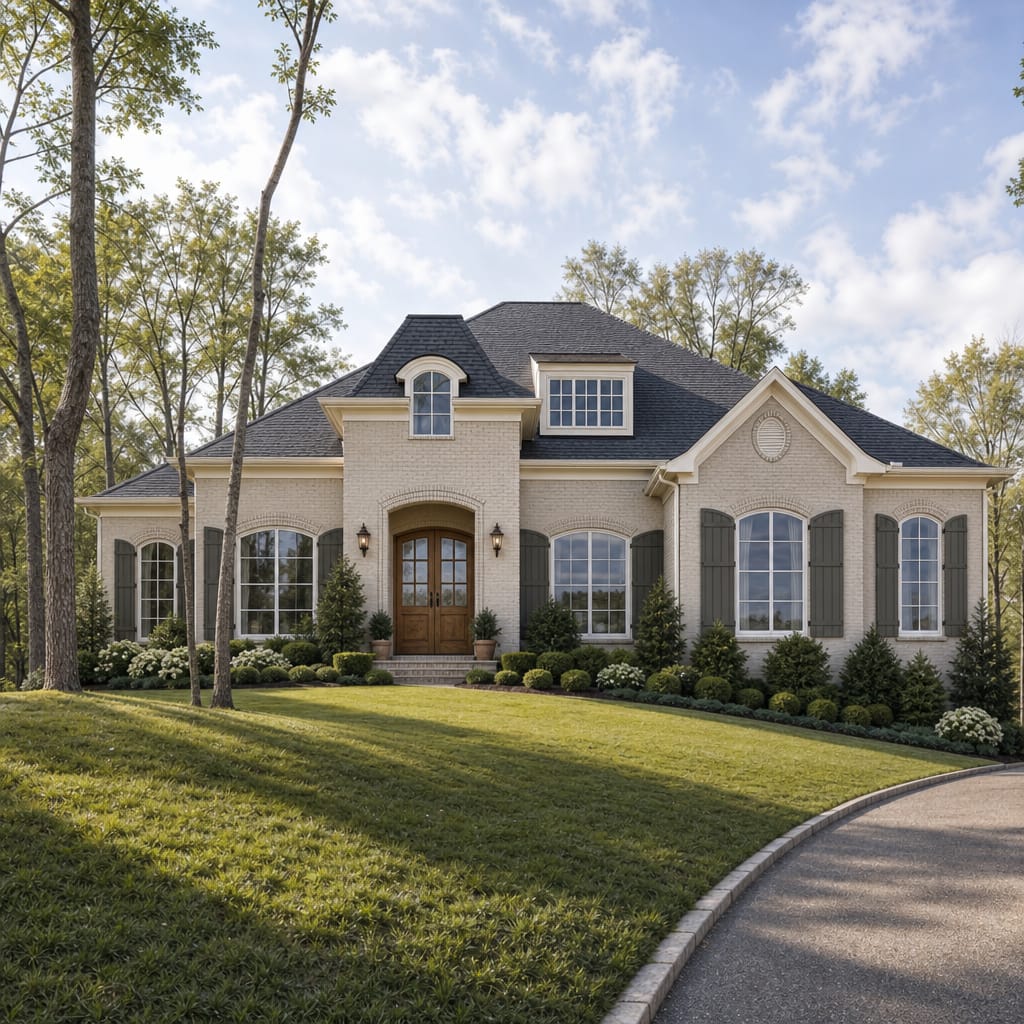
Vervaine
European house plan with 4 bedrooms, 3.5 baths, 4,112 square feet, 2 stories, and 3-car garage.
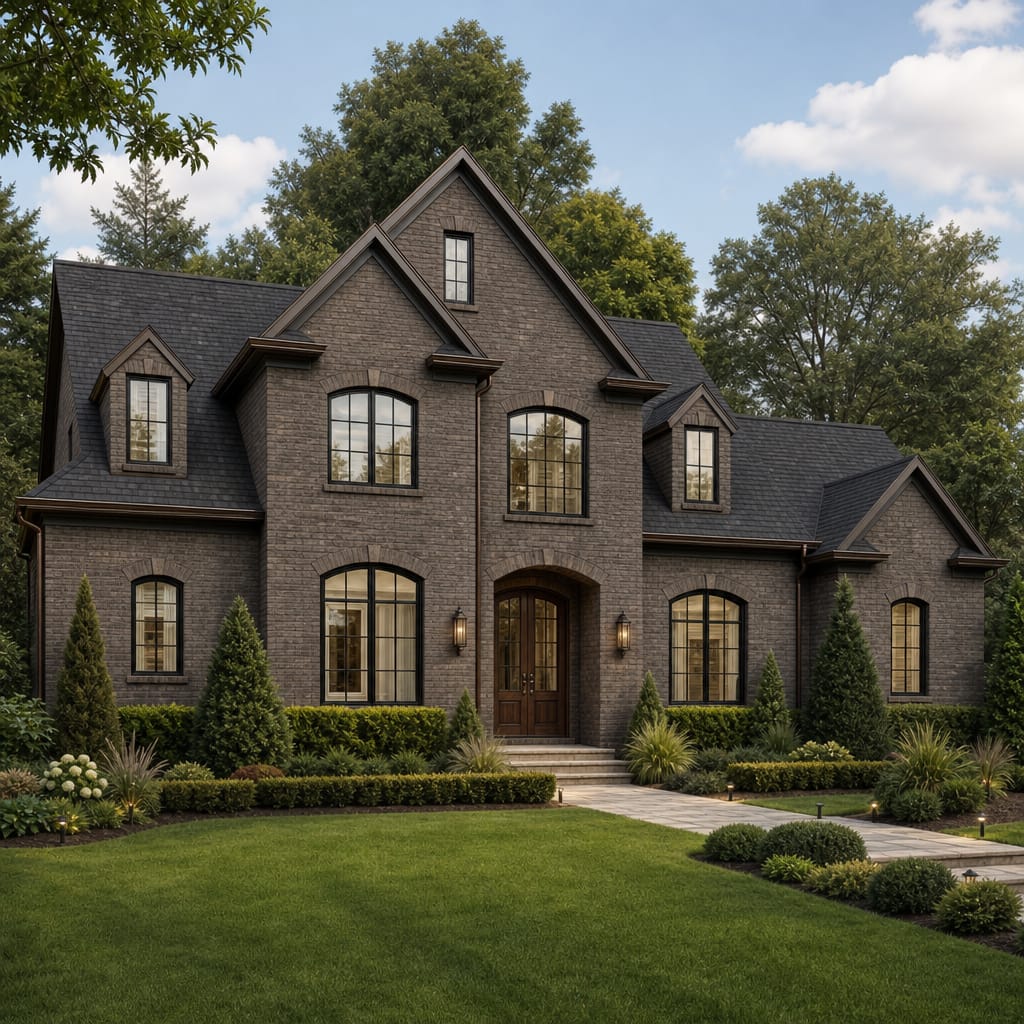
Merrifield
Traditional house plan with 4 bedrooms, 4.5 baths, 4,585 square feet, 2 stories, and 4-car garage.
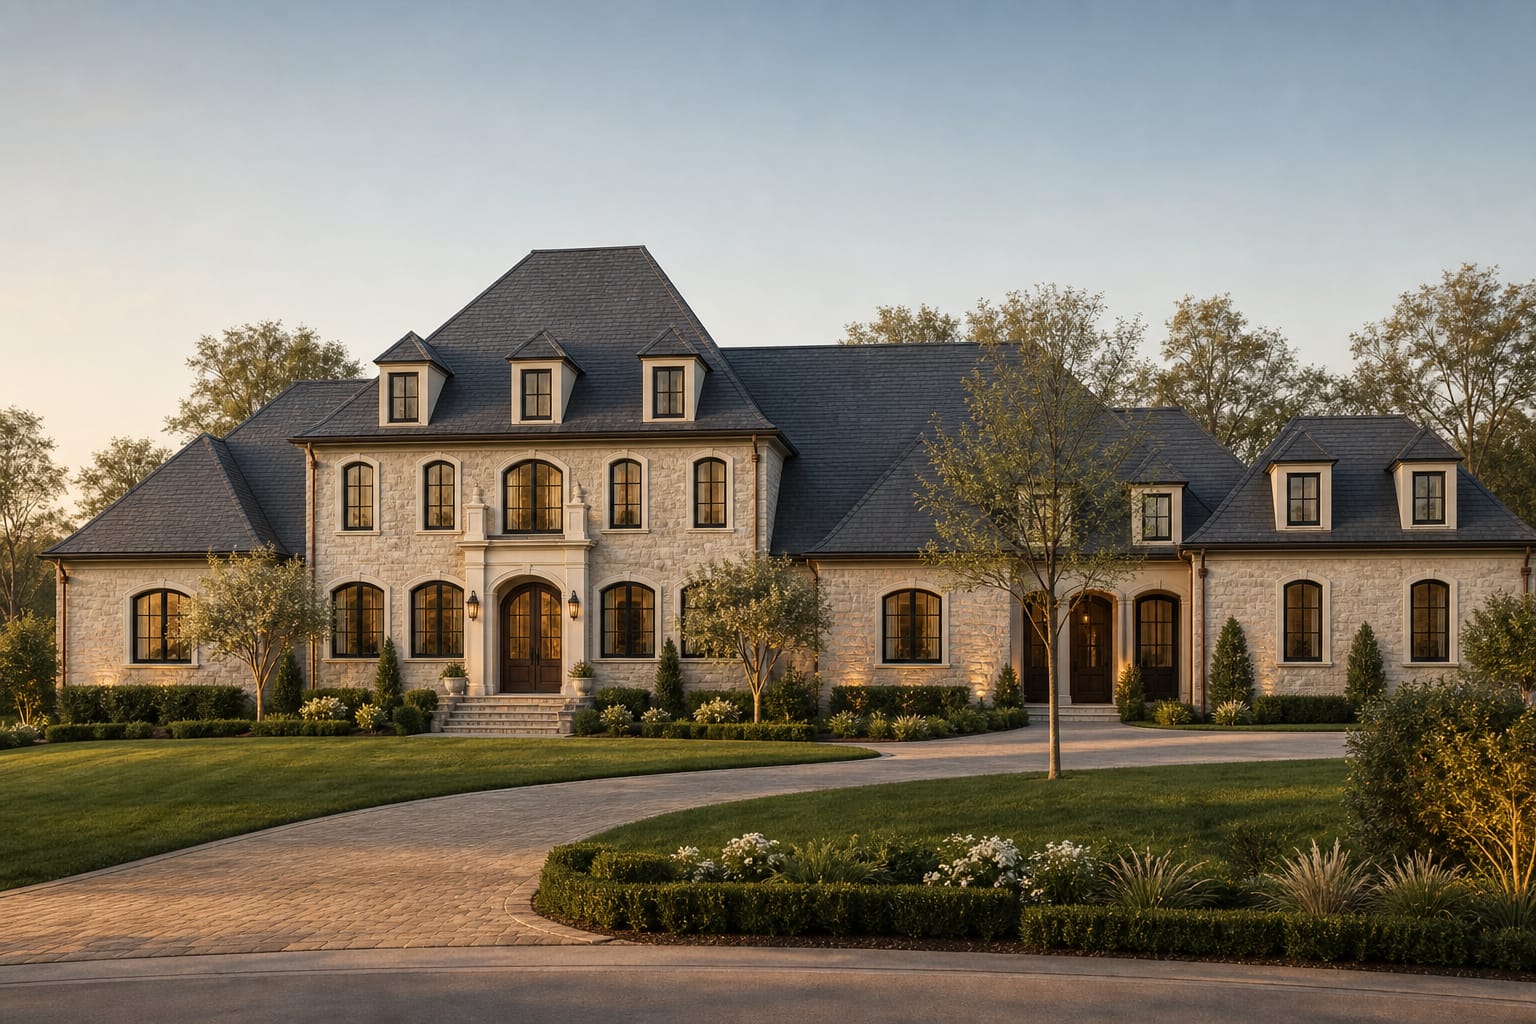
Evermere Estate
European house plan with 5 bedrooms, 5.5 baths, 6,154 square feet, 1.5 stories, and 2-car garage.
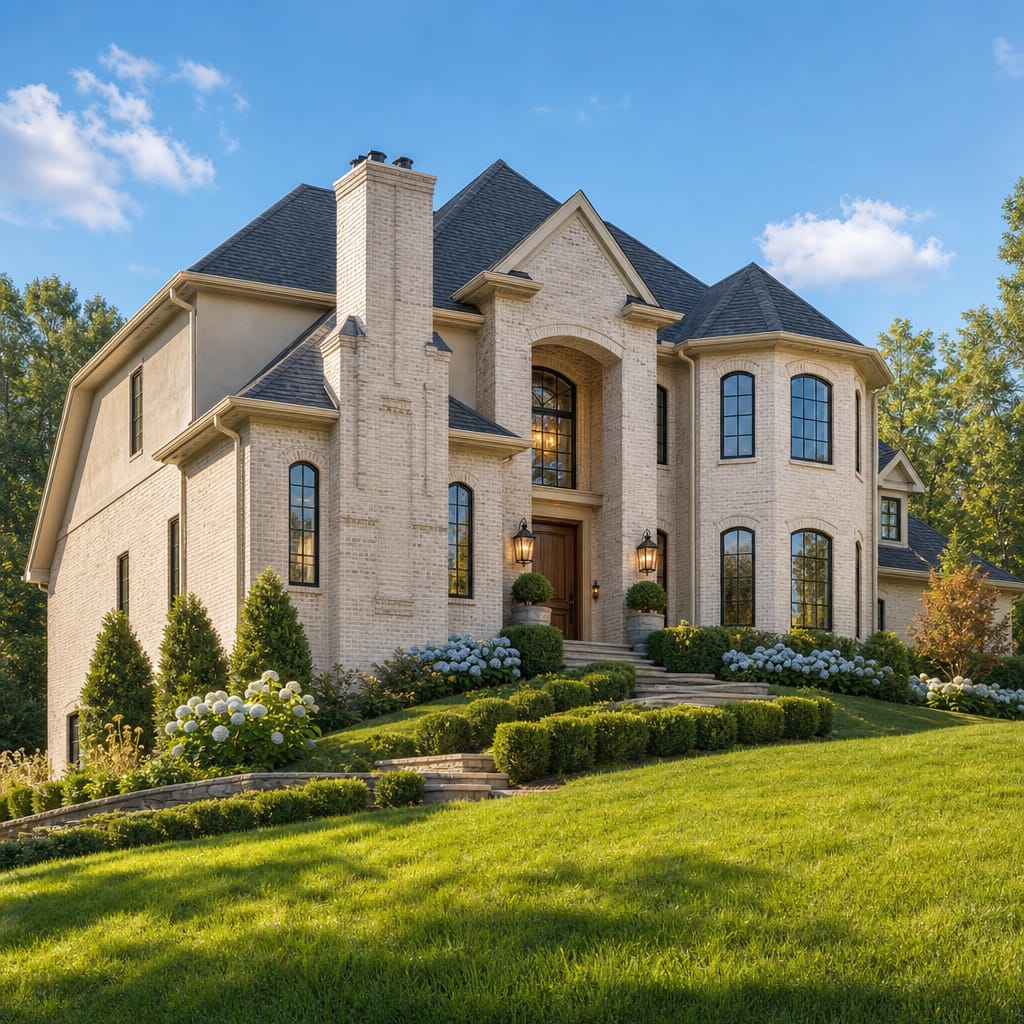
Lyndale
Luxury house plan with 4 bedrooms, 3.5 baths, 3,175 square feet, 2 stories, and 2-car garage.
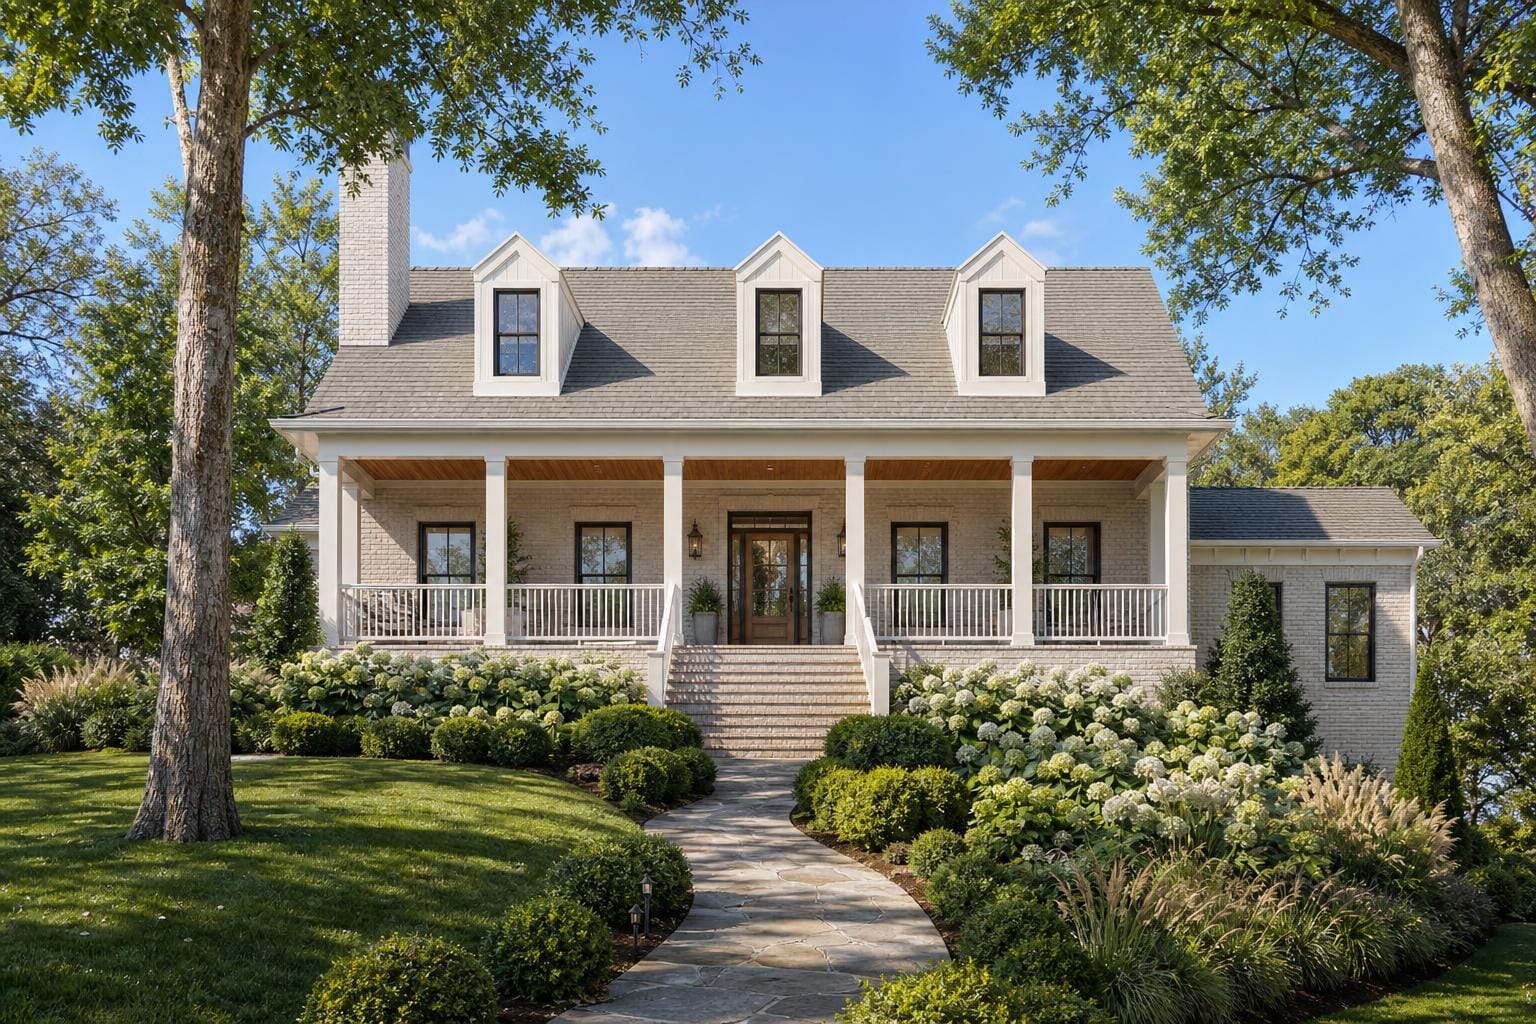
Fairbourne
Luxury house plan with 4 bedrooms, 3.5 baths, 4,327 square feet, 2 stories, and 3-car garage.
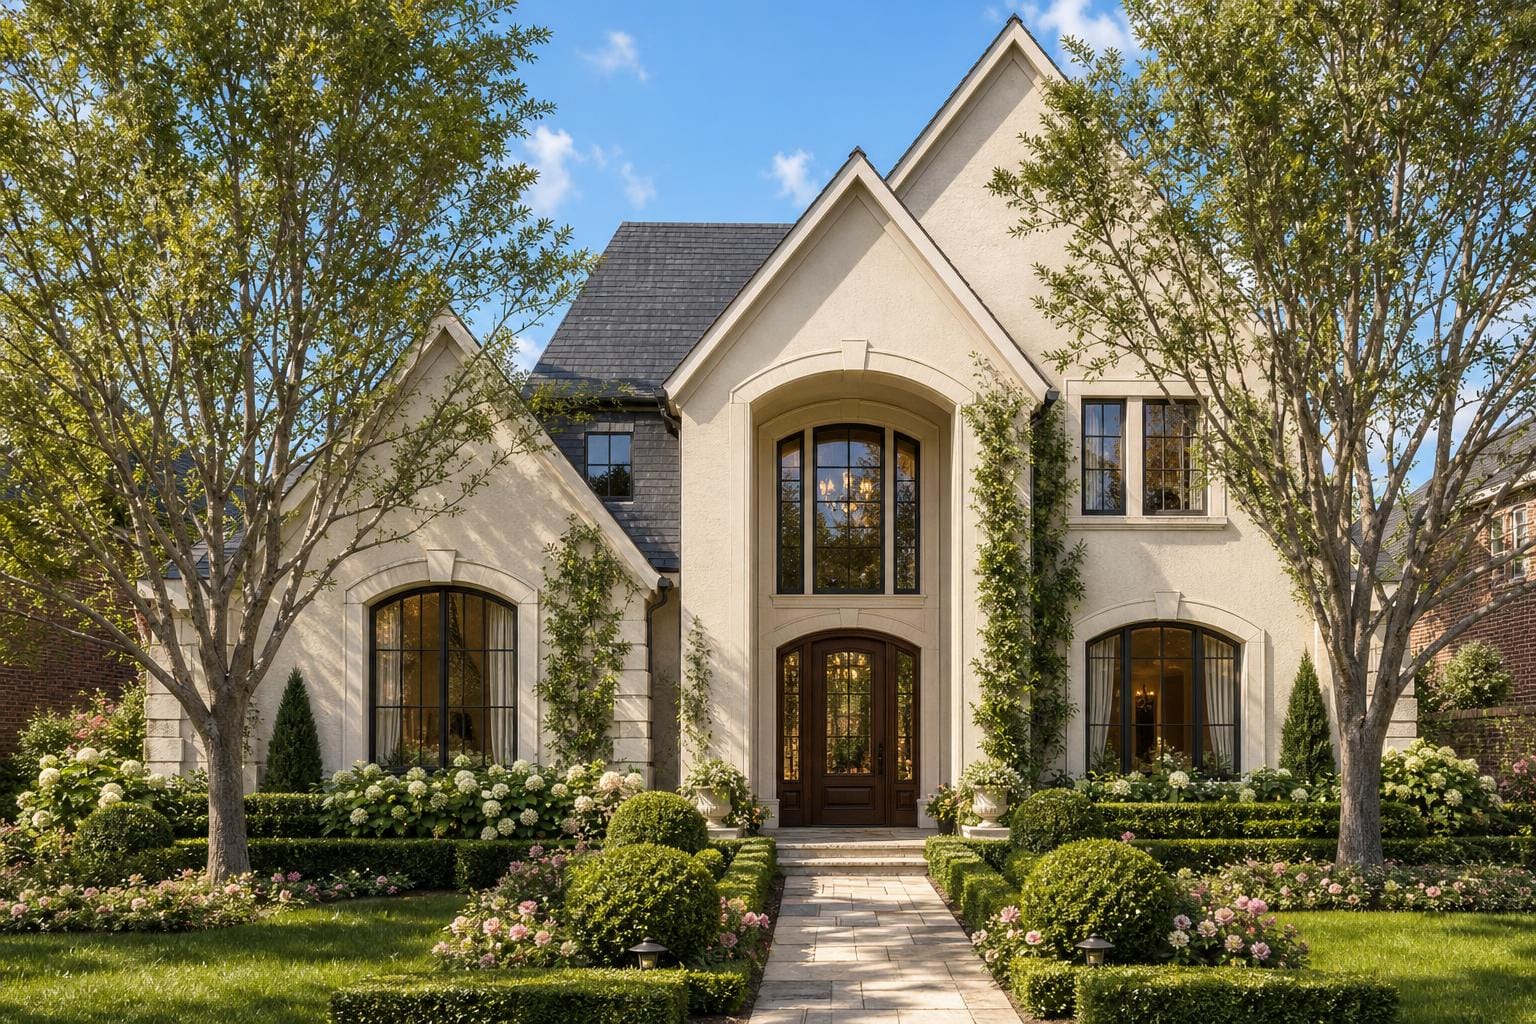
Bellador
European house plan with 5 bedrooms, 3.5 baths, 3,627 square feet, 2 stories, and 2-car garage.
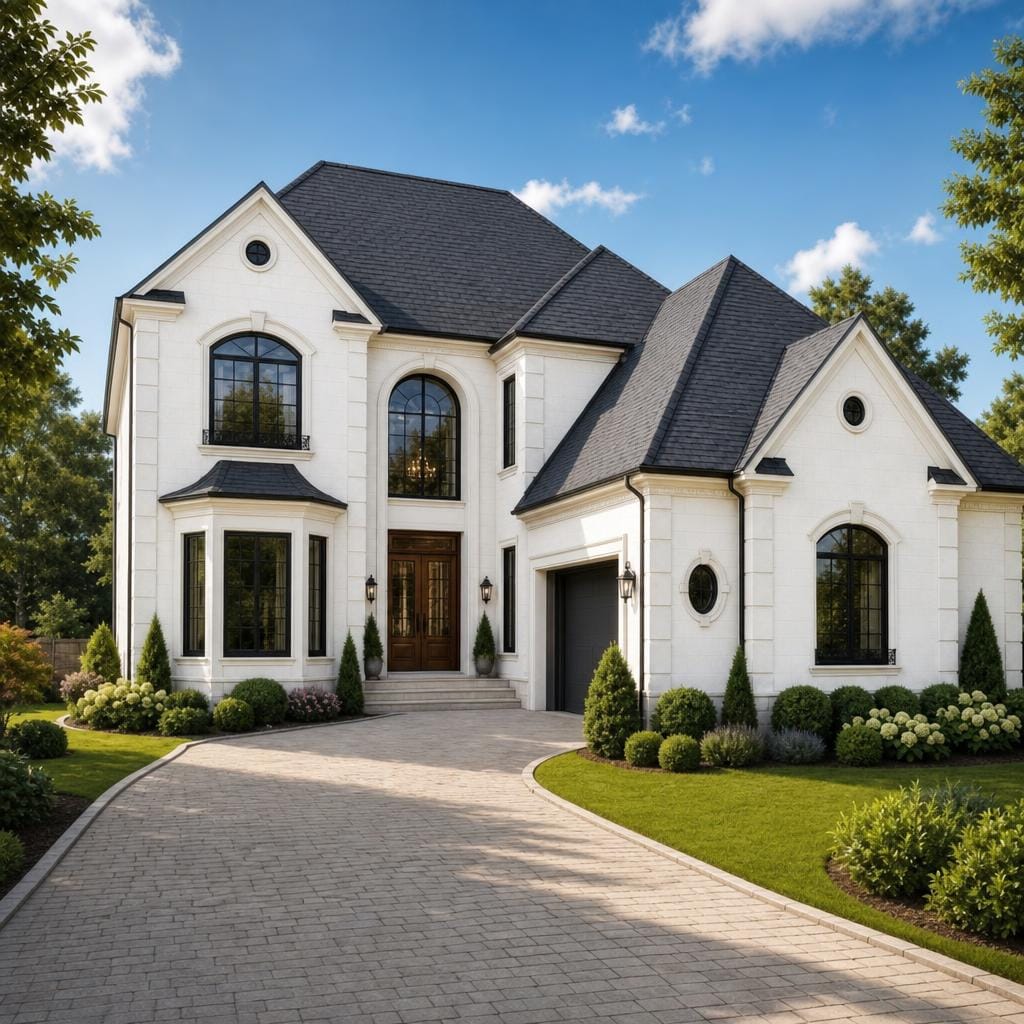
Castelline
European house plan with 4-5 bedrooms, 3.5 baths, 3,624 square feet, 2 stories, and 2-car garage.
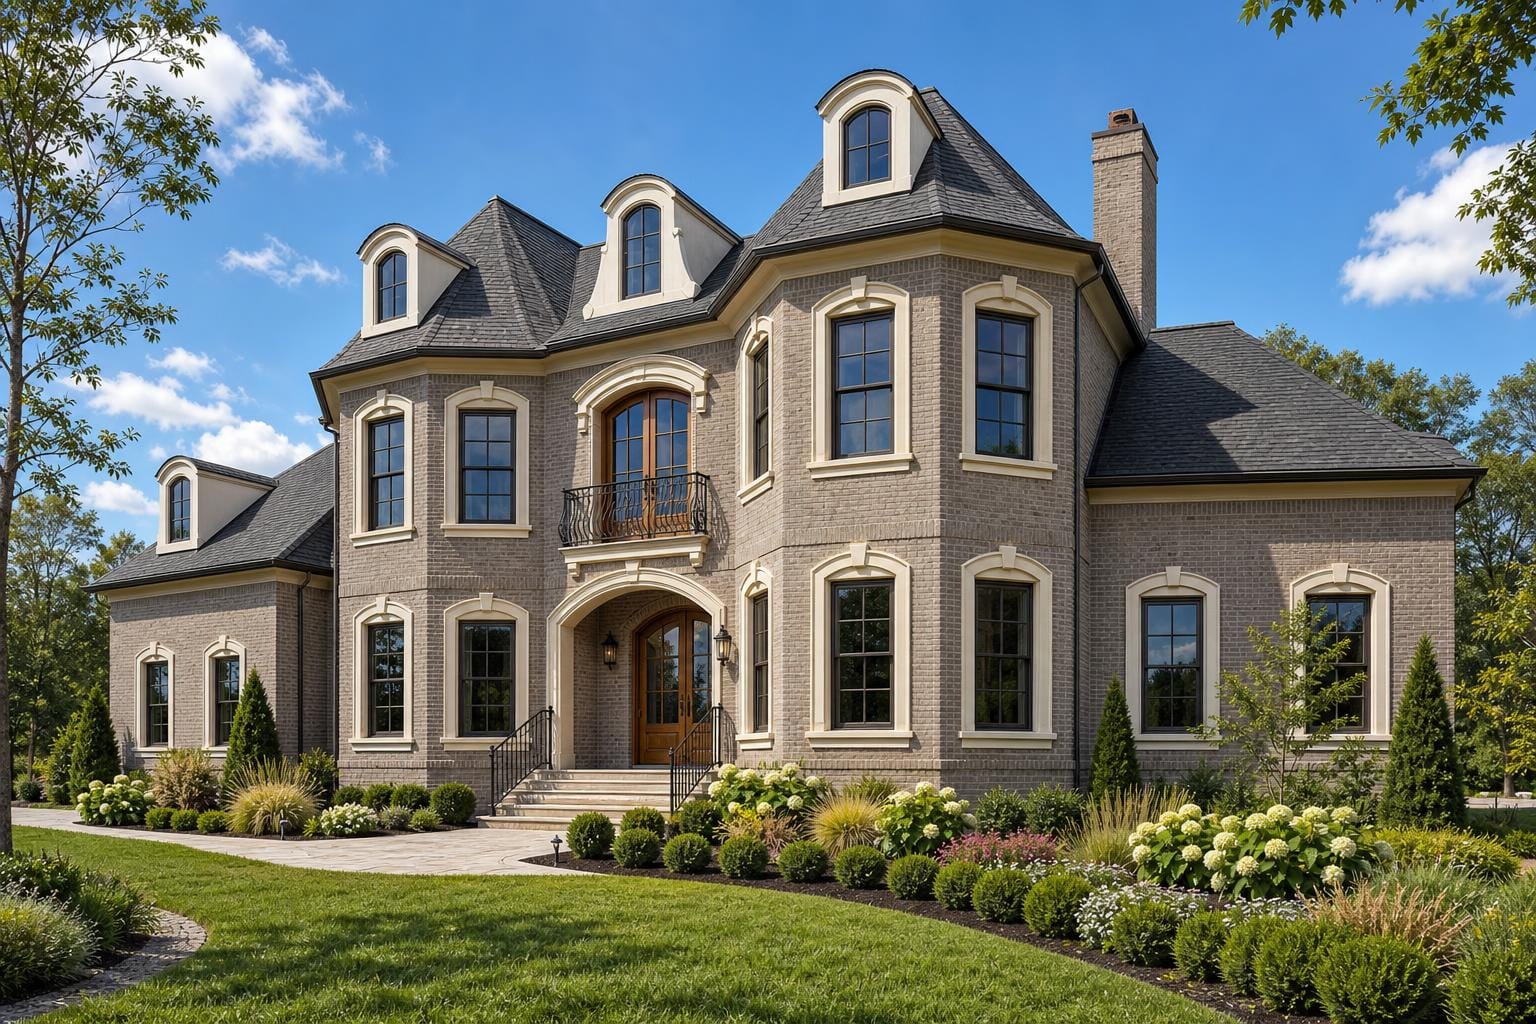
Valebrook Estate
European house plan with 5 bedrooms, 5.5 baths, 4,990 square feet, 2 stories, and 3-car garage.
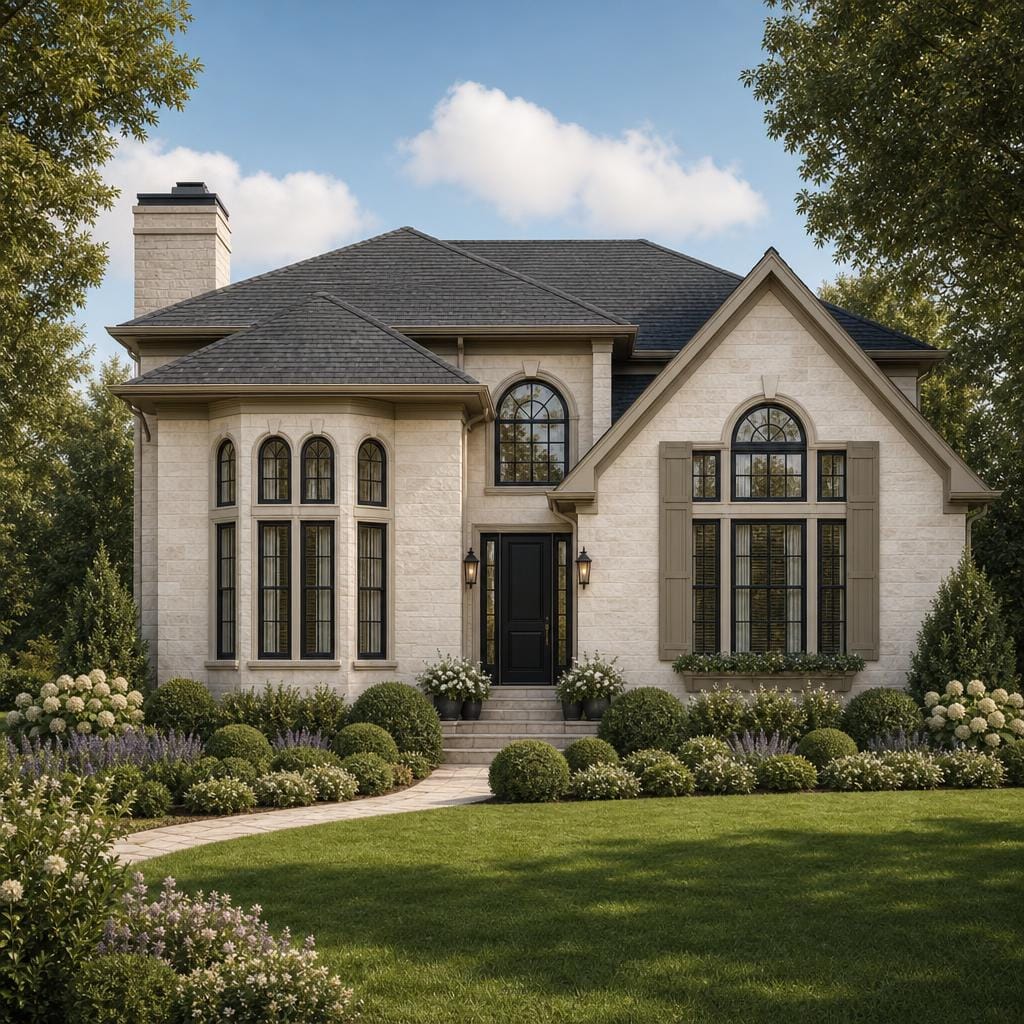
Sonavere
European house plan with 3 bedrooms, 3.5 baths, 3,099 square feet, 2 stories, and 3-car garage.
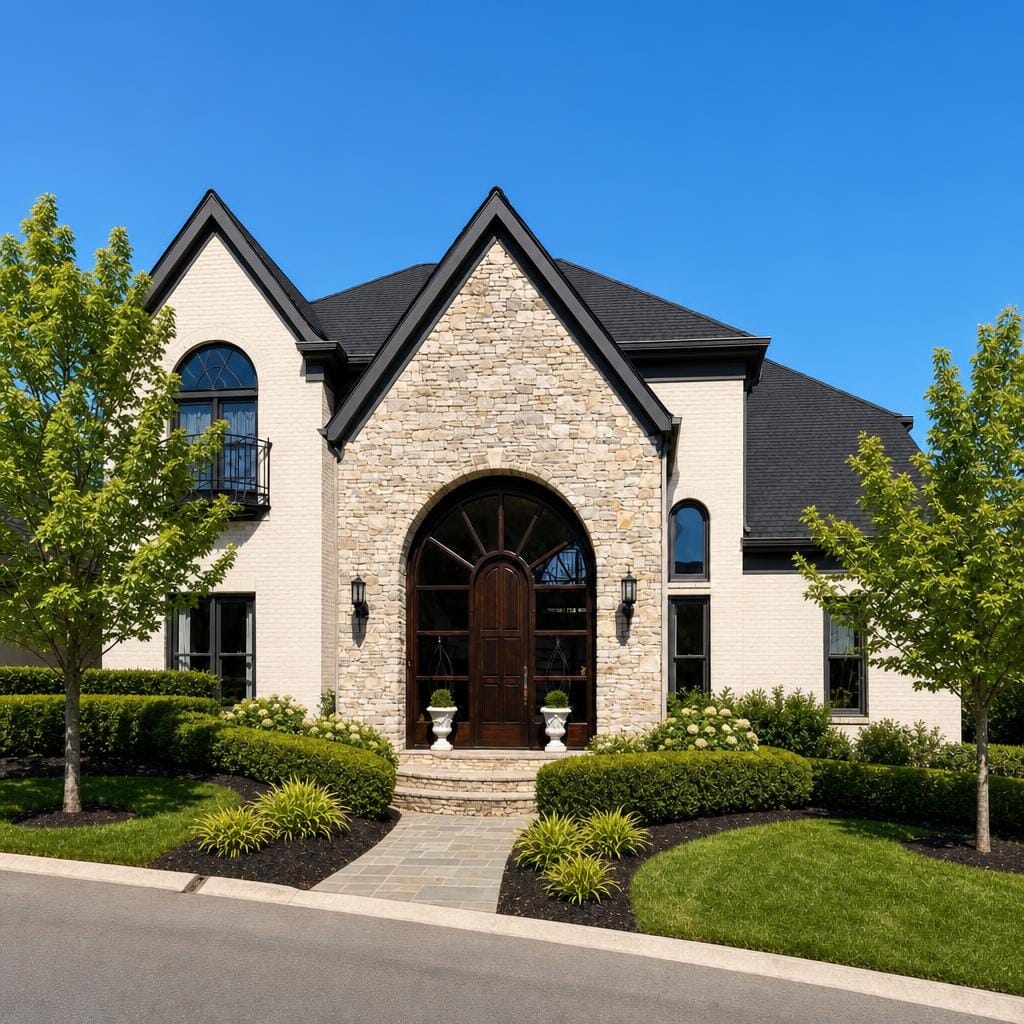
Montelisse
European house plan with 4 bedrooms, 3.5 baths, 4,188 square feet, 2 stories, and 2-car garage.
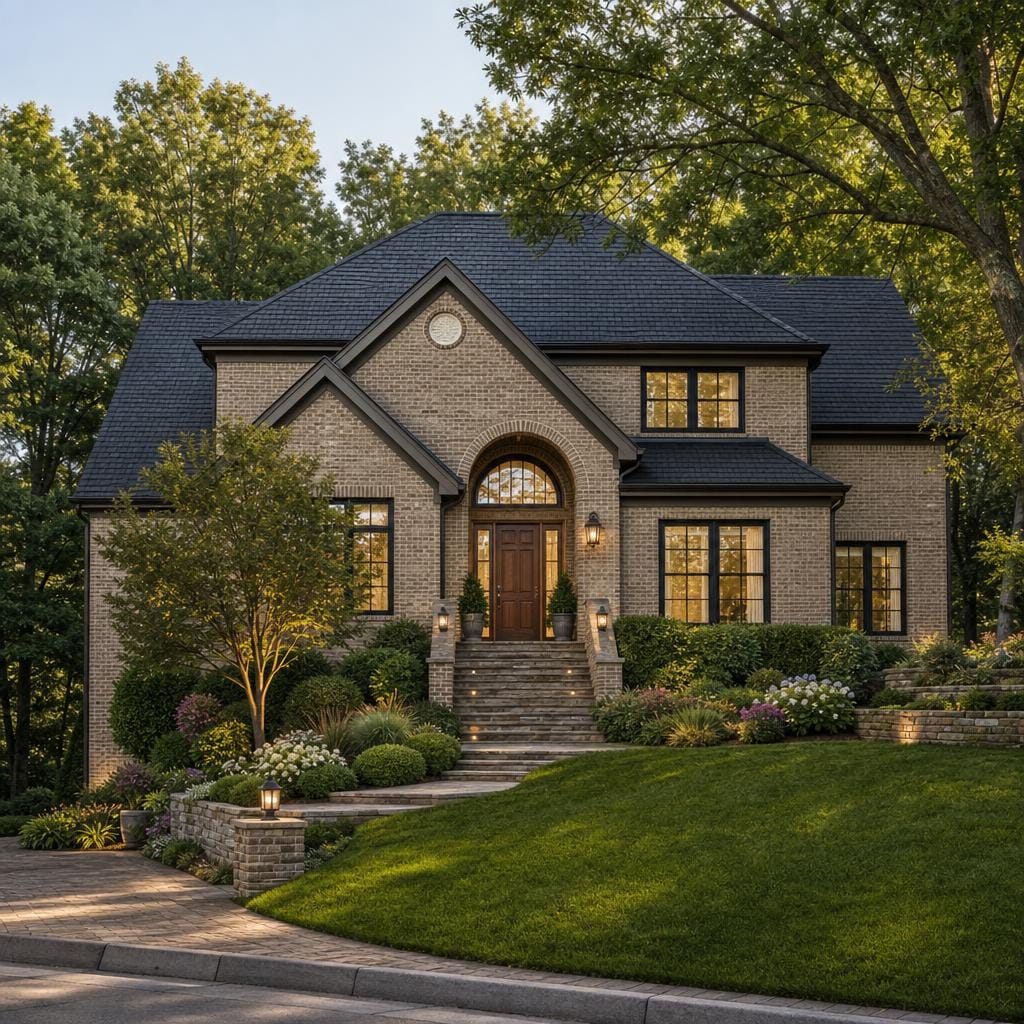
Windale
Luxury house plan with 3 bedrooms, 2.5 baths, 3,089 square feet, 1 story, and 3-car garage.
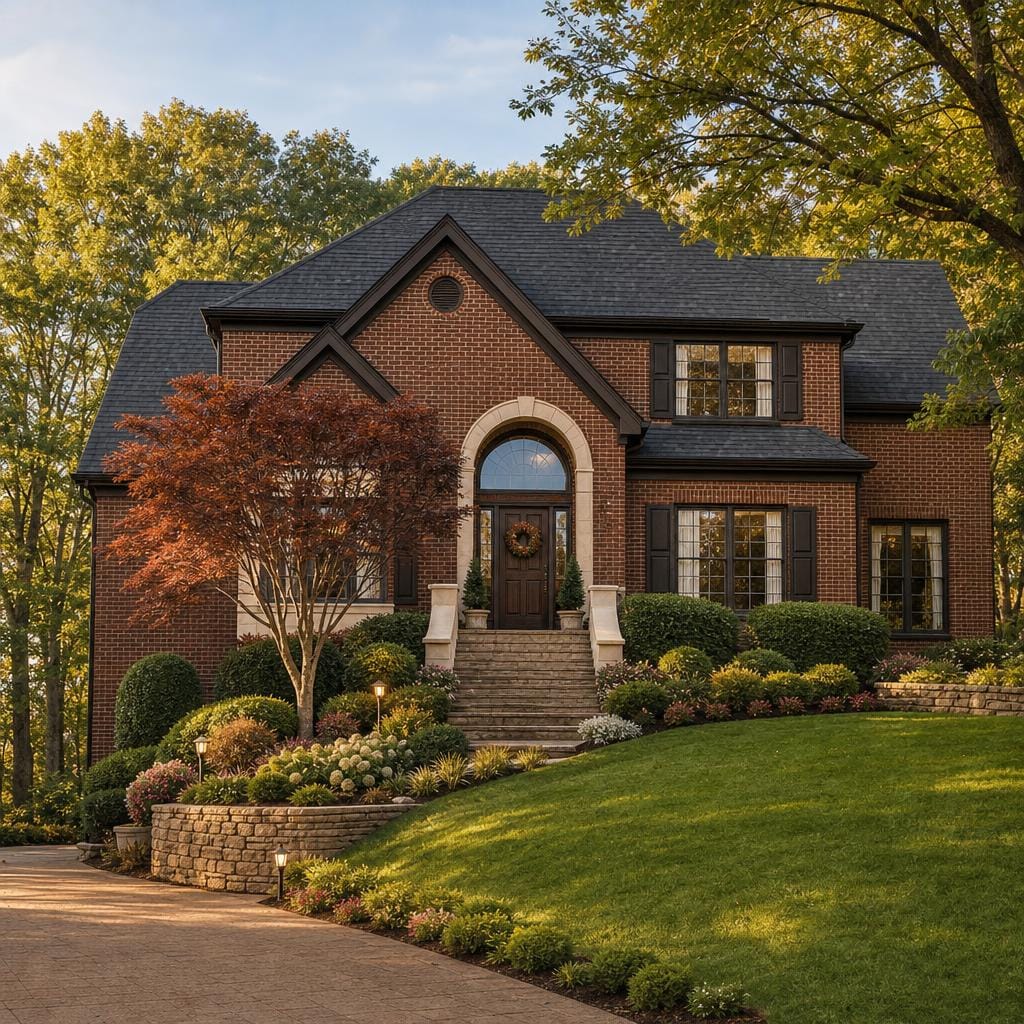
Halberne
Luxury house plan with 4 bedrooms, 3.5 baths, 3,254 square feet, 2 stories, and 3-car garage.
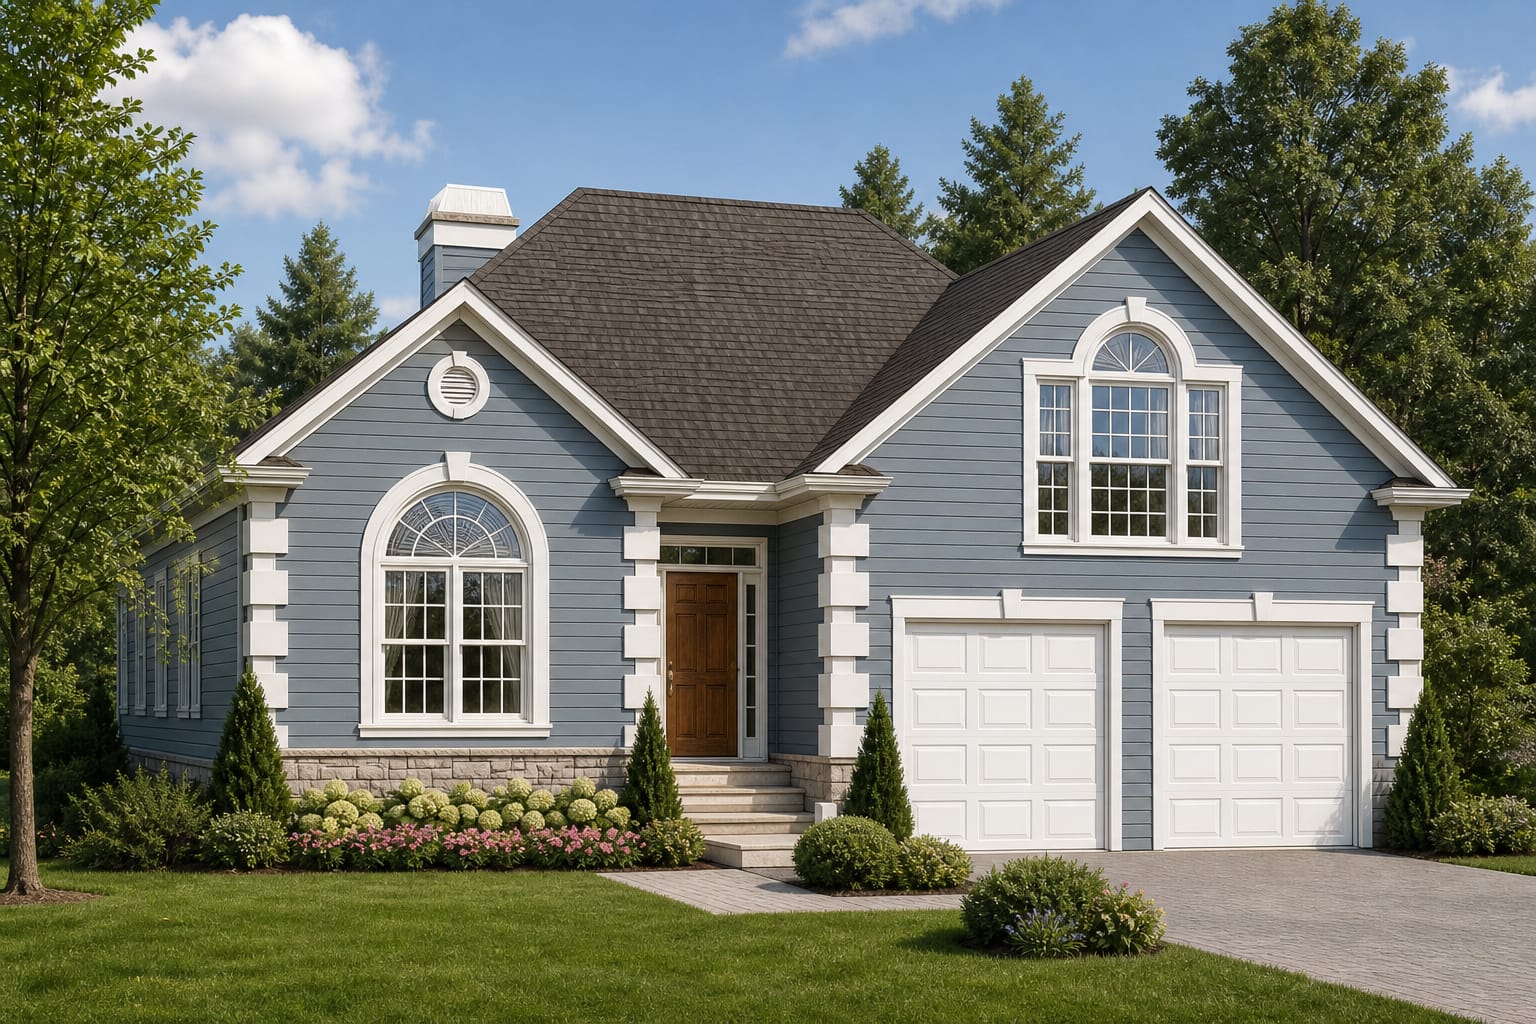
Briarwick
Traditional house plan with 3 bedrooms, 2.5 baths, 1,968 square feet, 1 story, and 2-car garage.
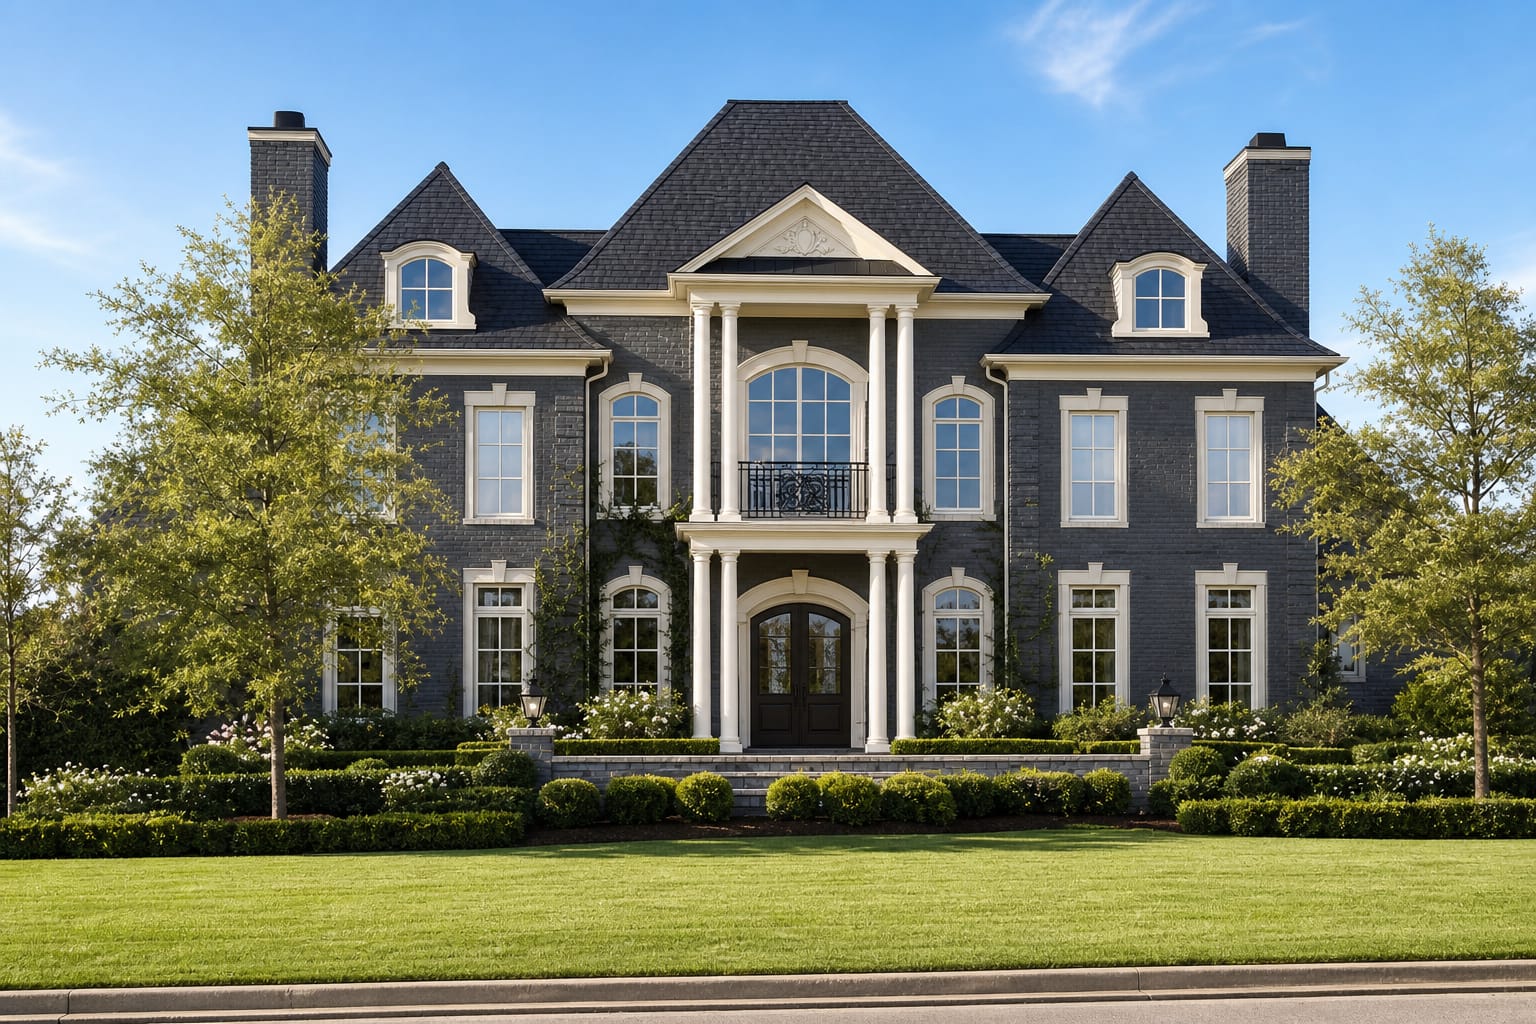
Glenhaven Manor
Luxury house plan with 5 bedrooms, 5.5 baths, 6,778 square feet, 2 stories, and 4-car garage.
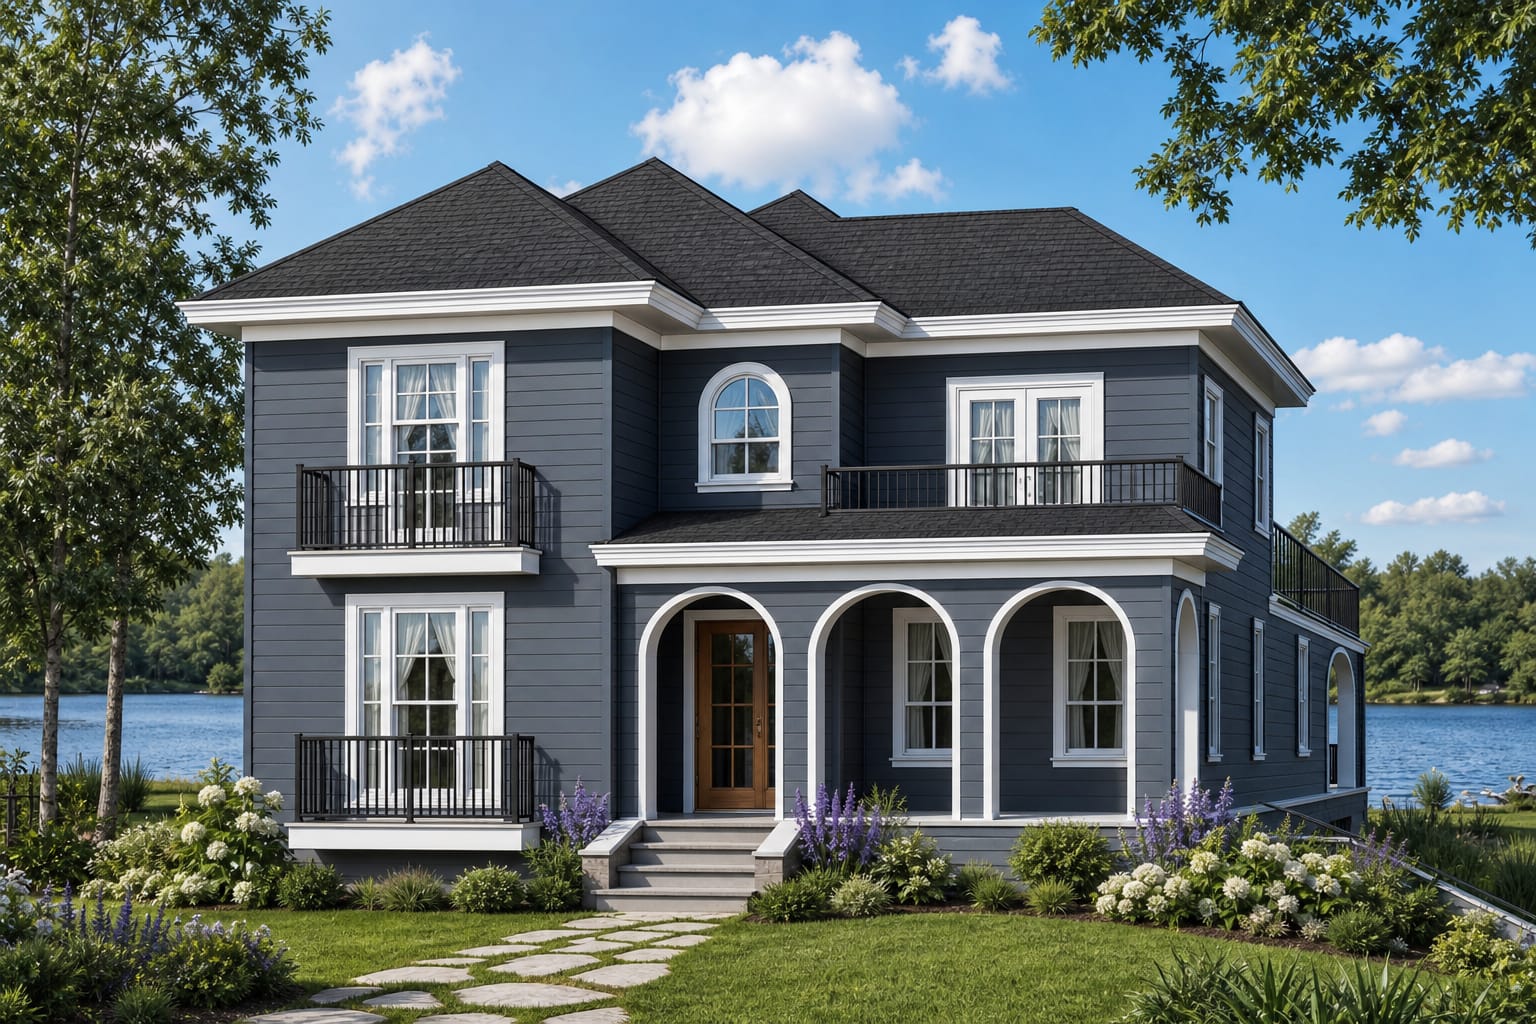
Stillwater
Lake Front house plan with 3 bedrooms, 2.5 baths, 2,481 square feet, 2 stories, and No garage.
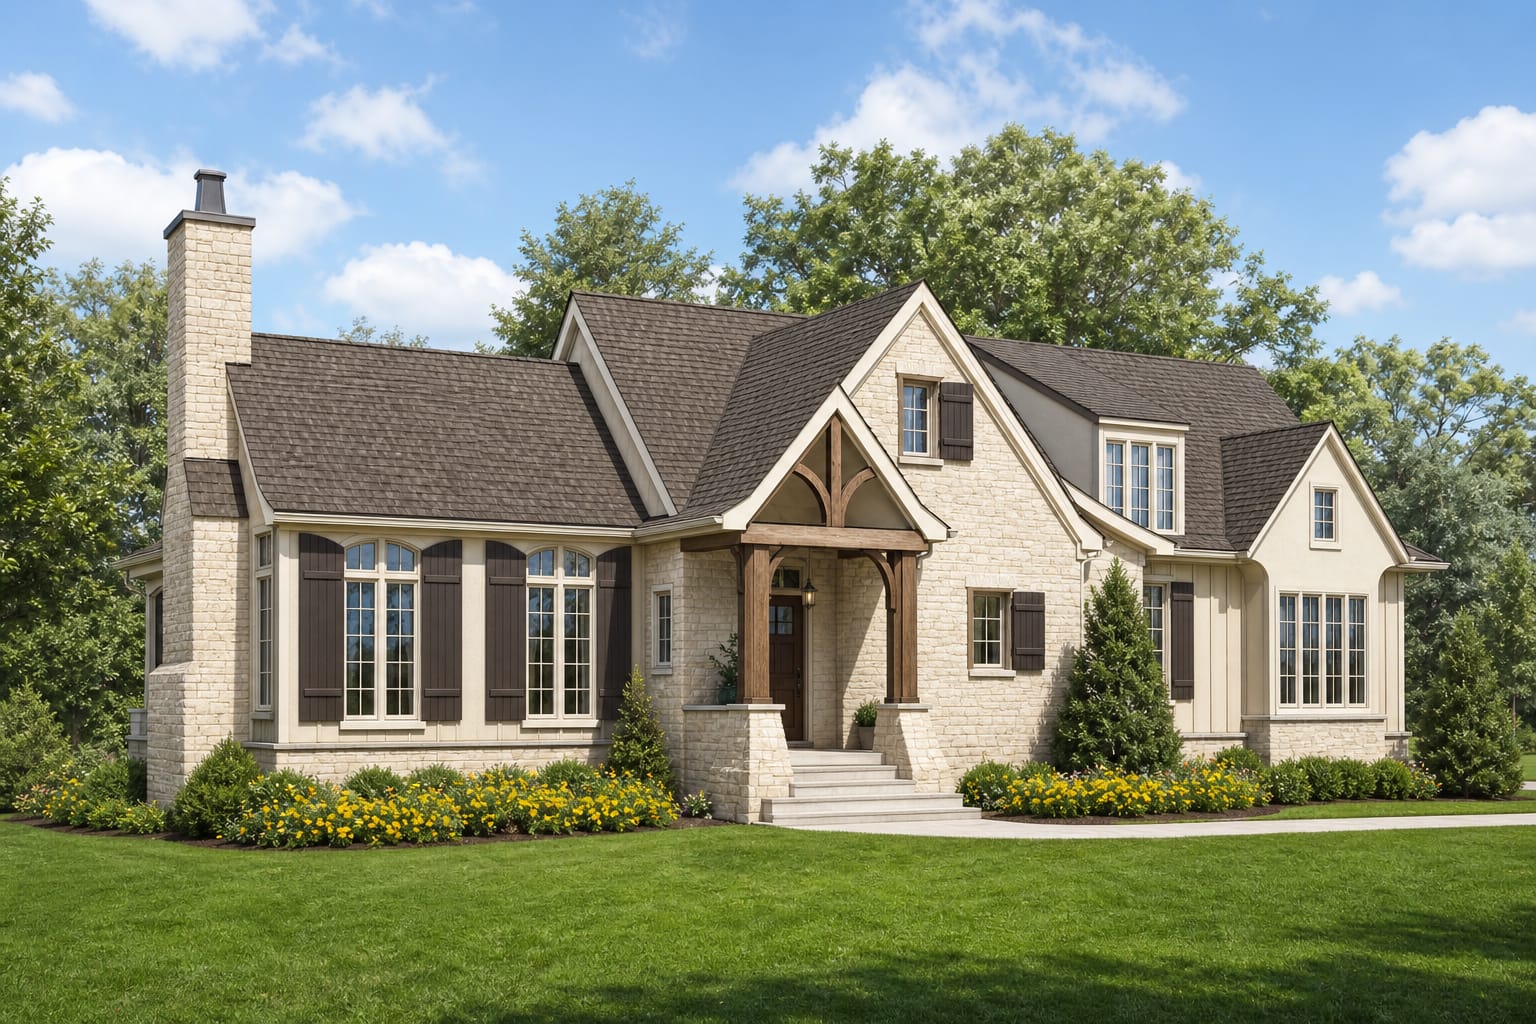
Norabel
European house plan with 3 bedrooms, 3.5 baths, 2,191 square feet, 1.5 stories, and 2-car garage.
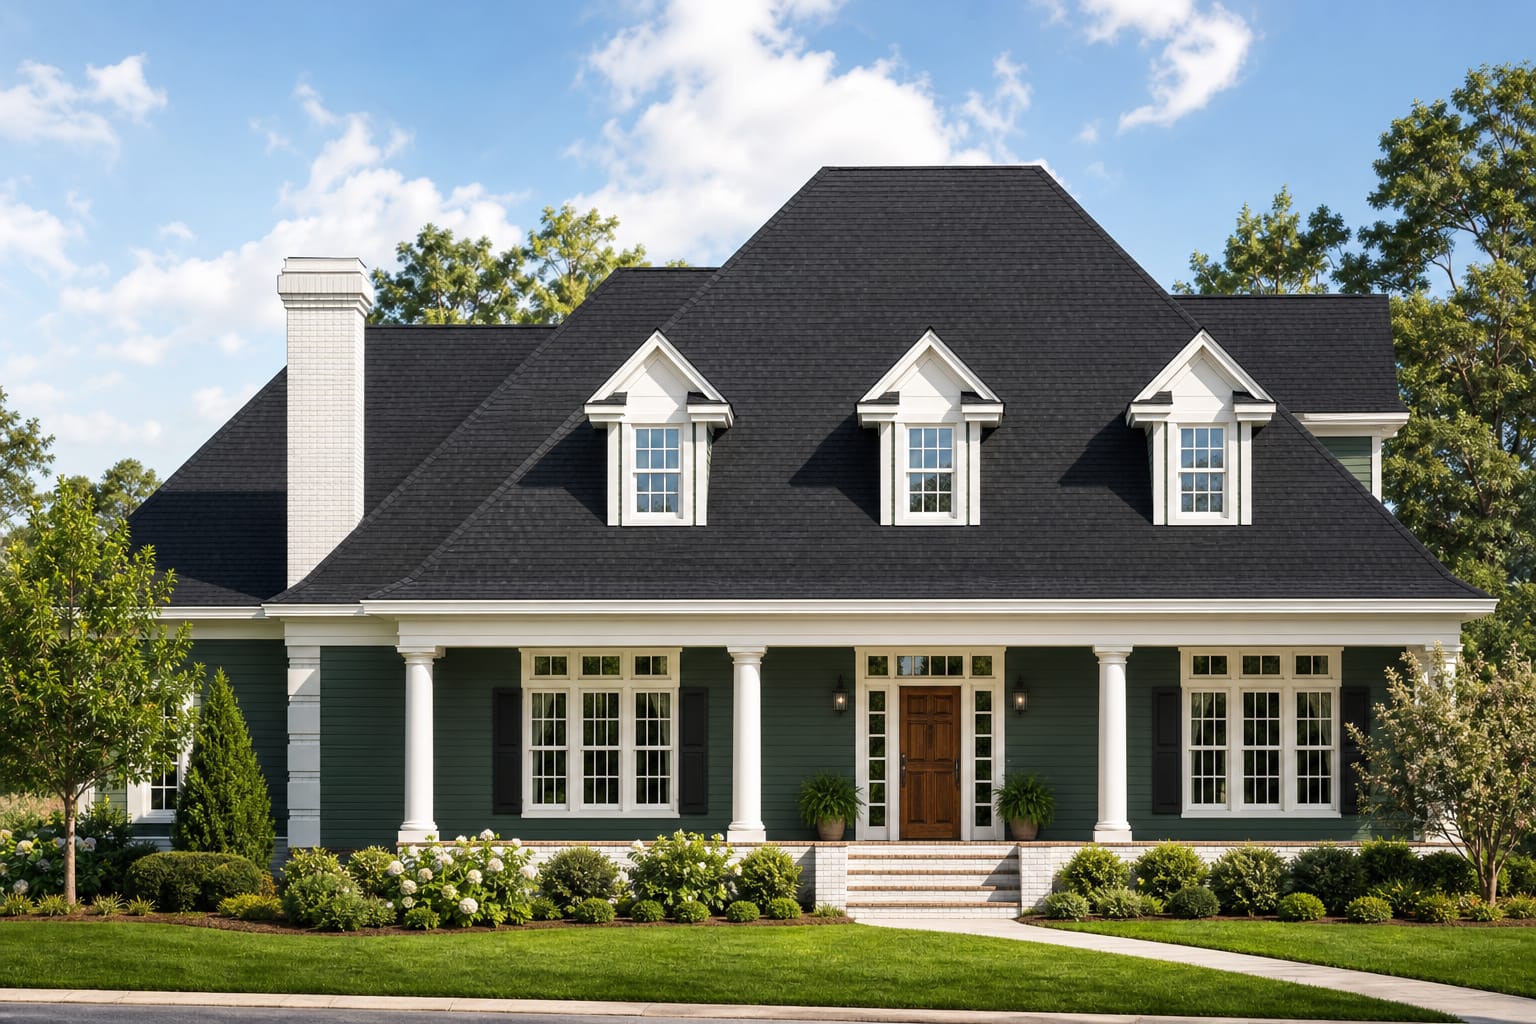
Hearthwood
Country house plan with 3 bedrooms, 2.5 baths, 2,511 square feet, 1.5 stories, and 2-car garage.
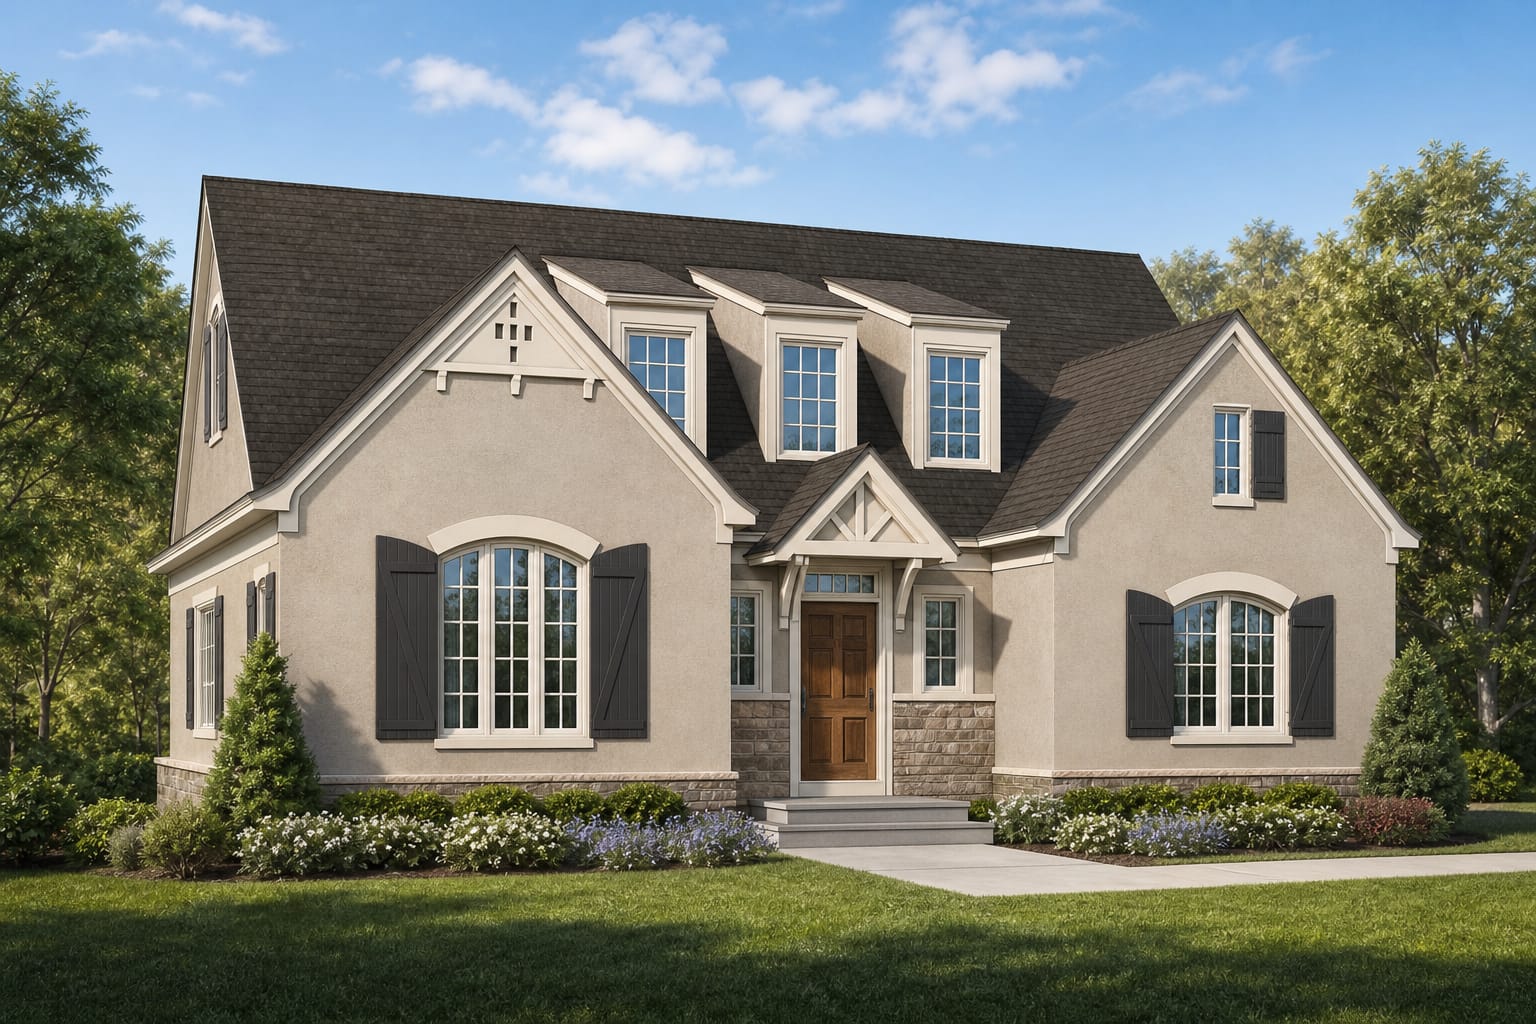
Maribelle
European house plan with 3 bedrooms, 2 baths, 2,198 square feet, 1.5 stories, and No garage.
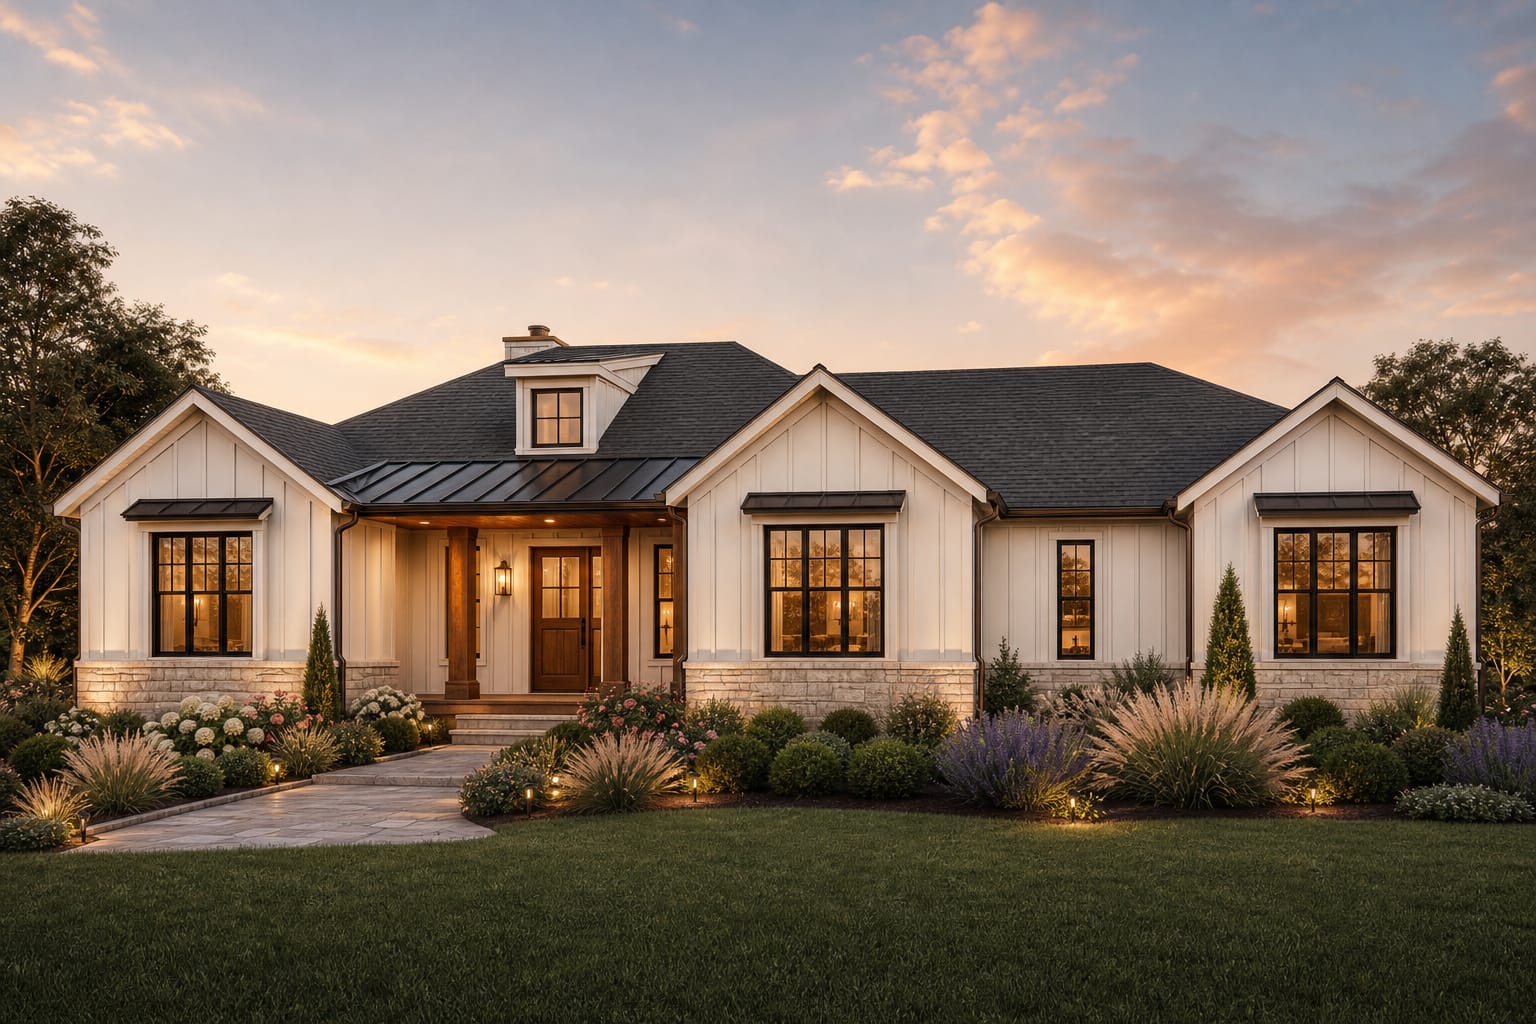
Sutterfield
Modern Farmhouse house plan with 3 bedrooms, 2 baths, 2,374 square feet, 1 story, and 2-car garage.
Not sure which plan fits?
Start with the closest plan, then ask Michael about lot fit, modifications, or whether custom design would serve the project better.