Architect-designed house plan
The Ellingsworth
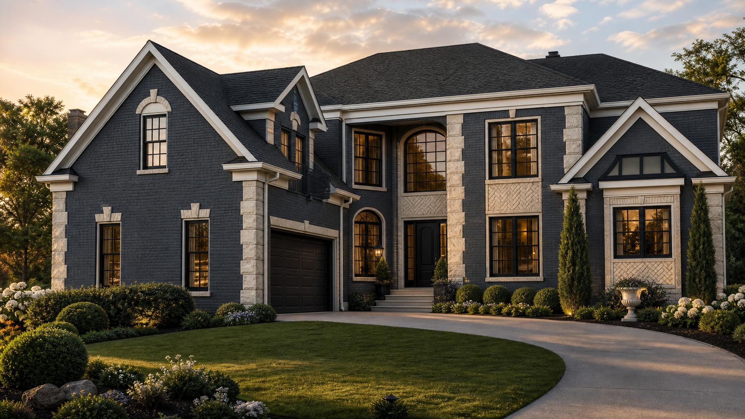
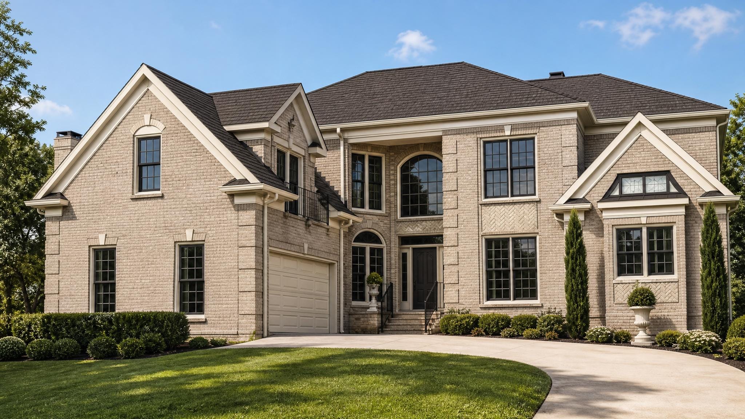
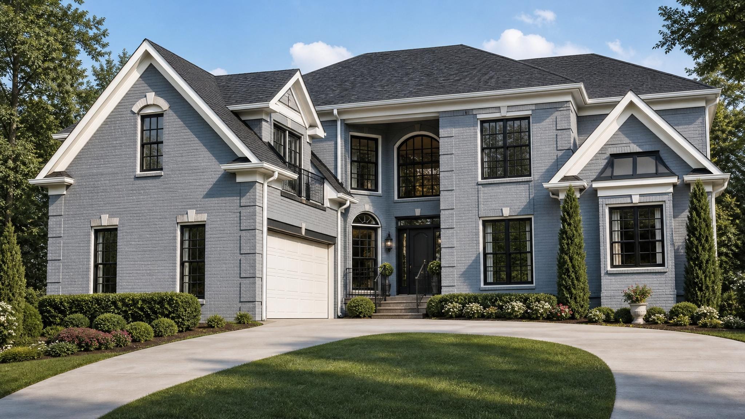
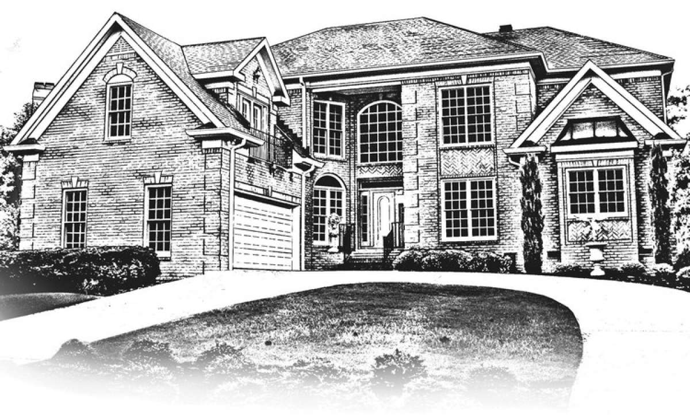
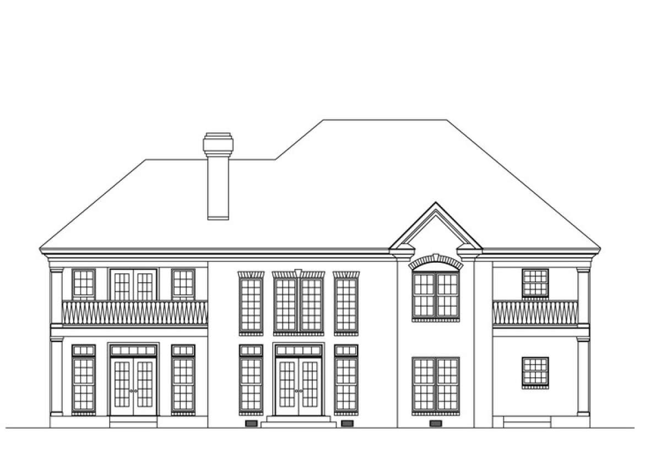
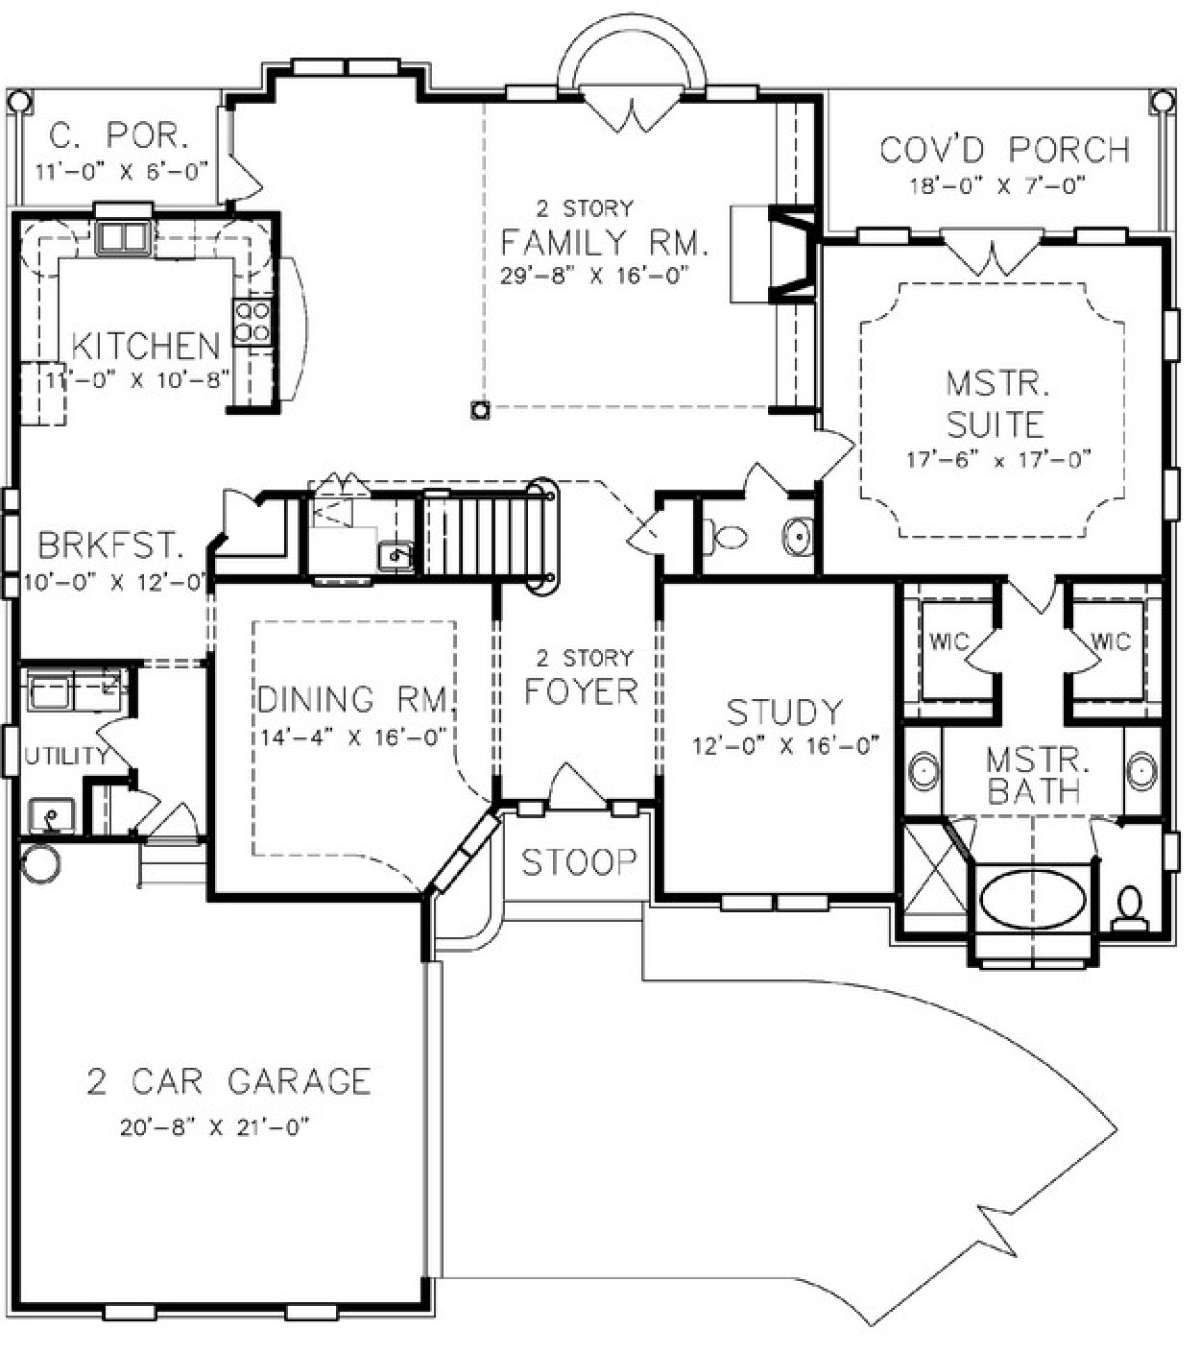
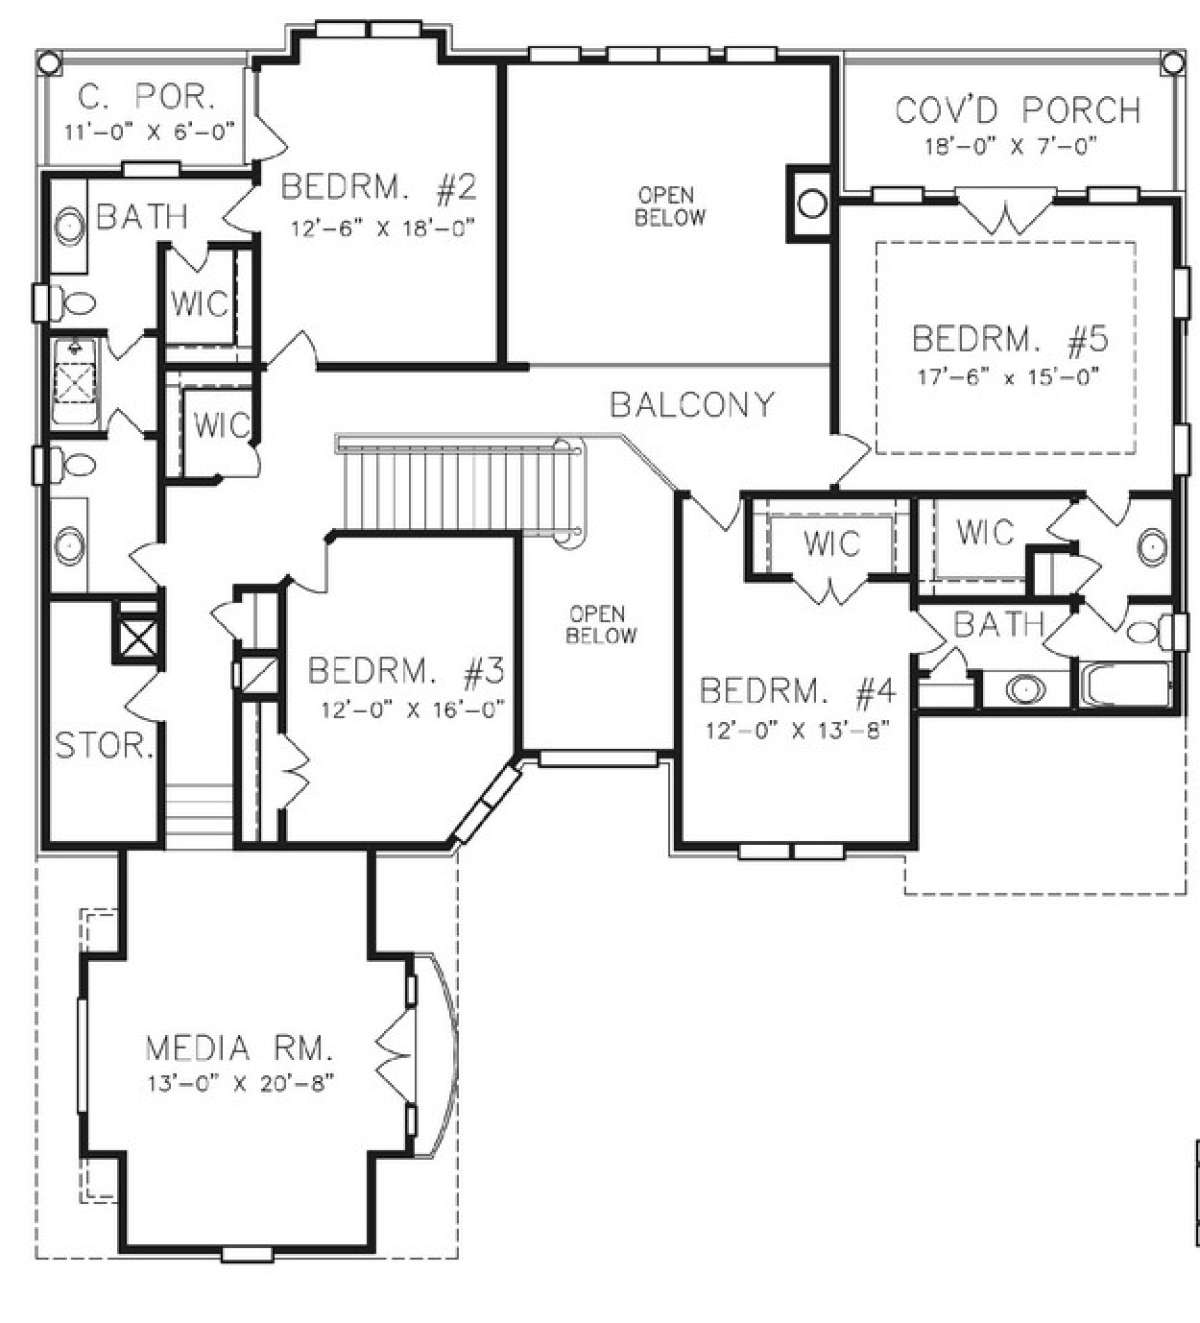
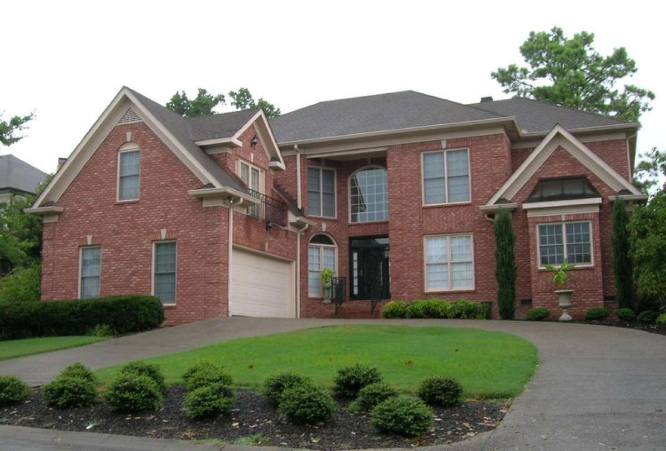
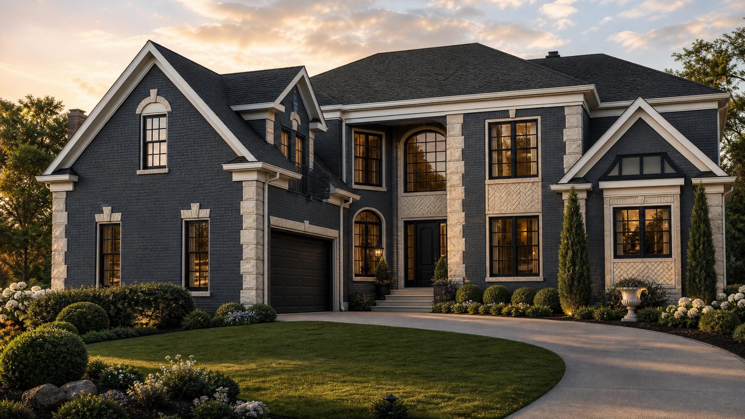
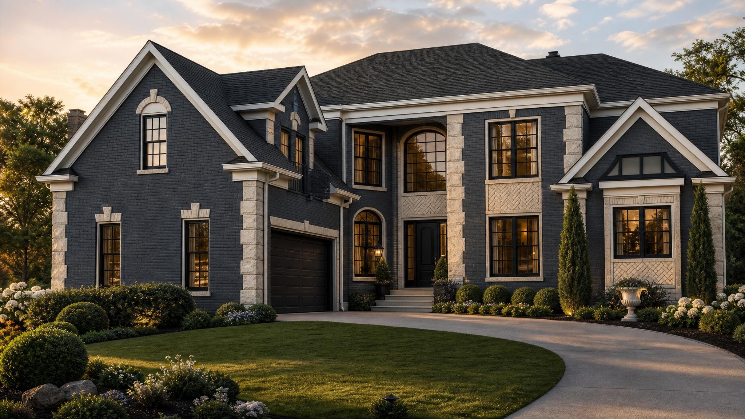
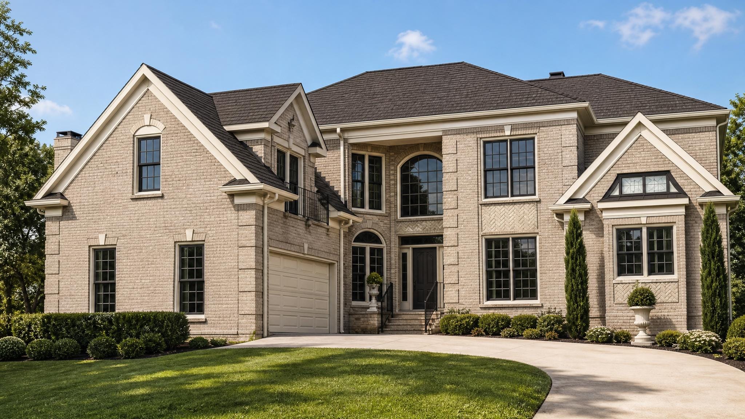
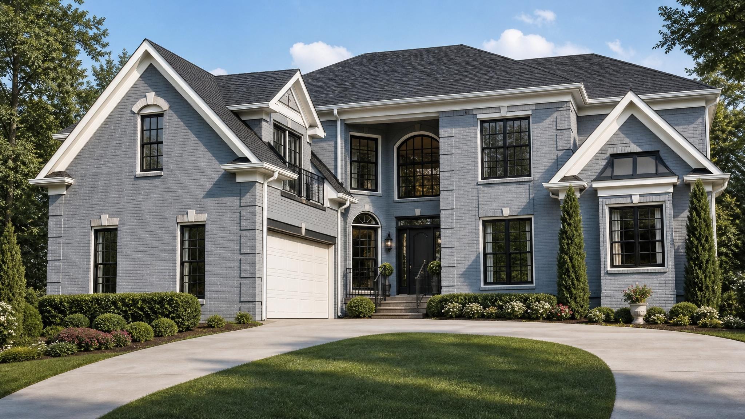
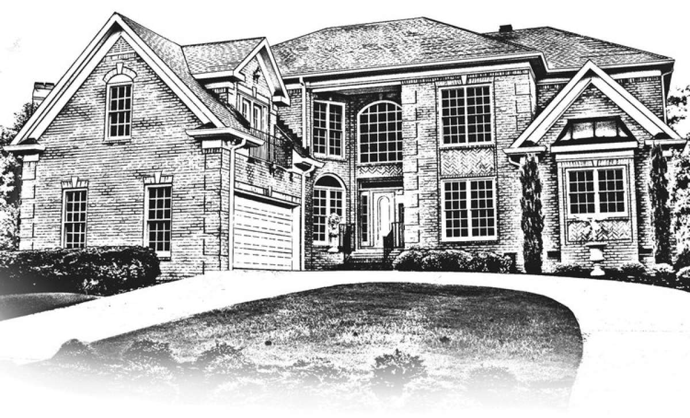
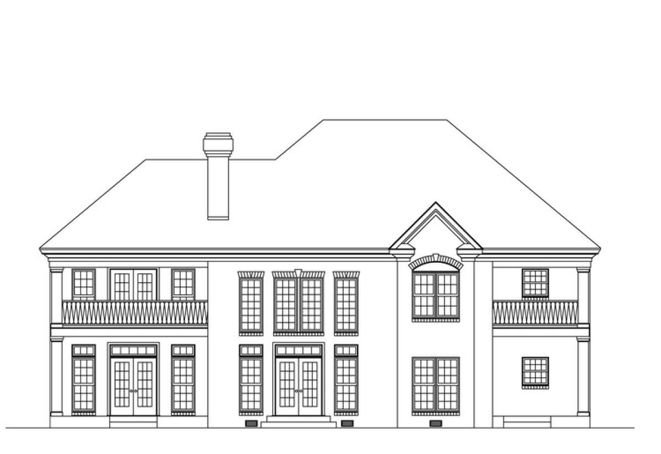
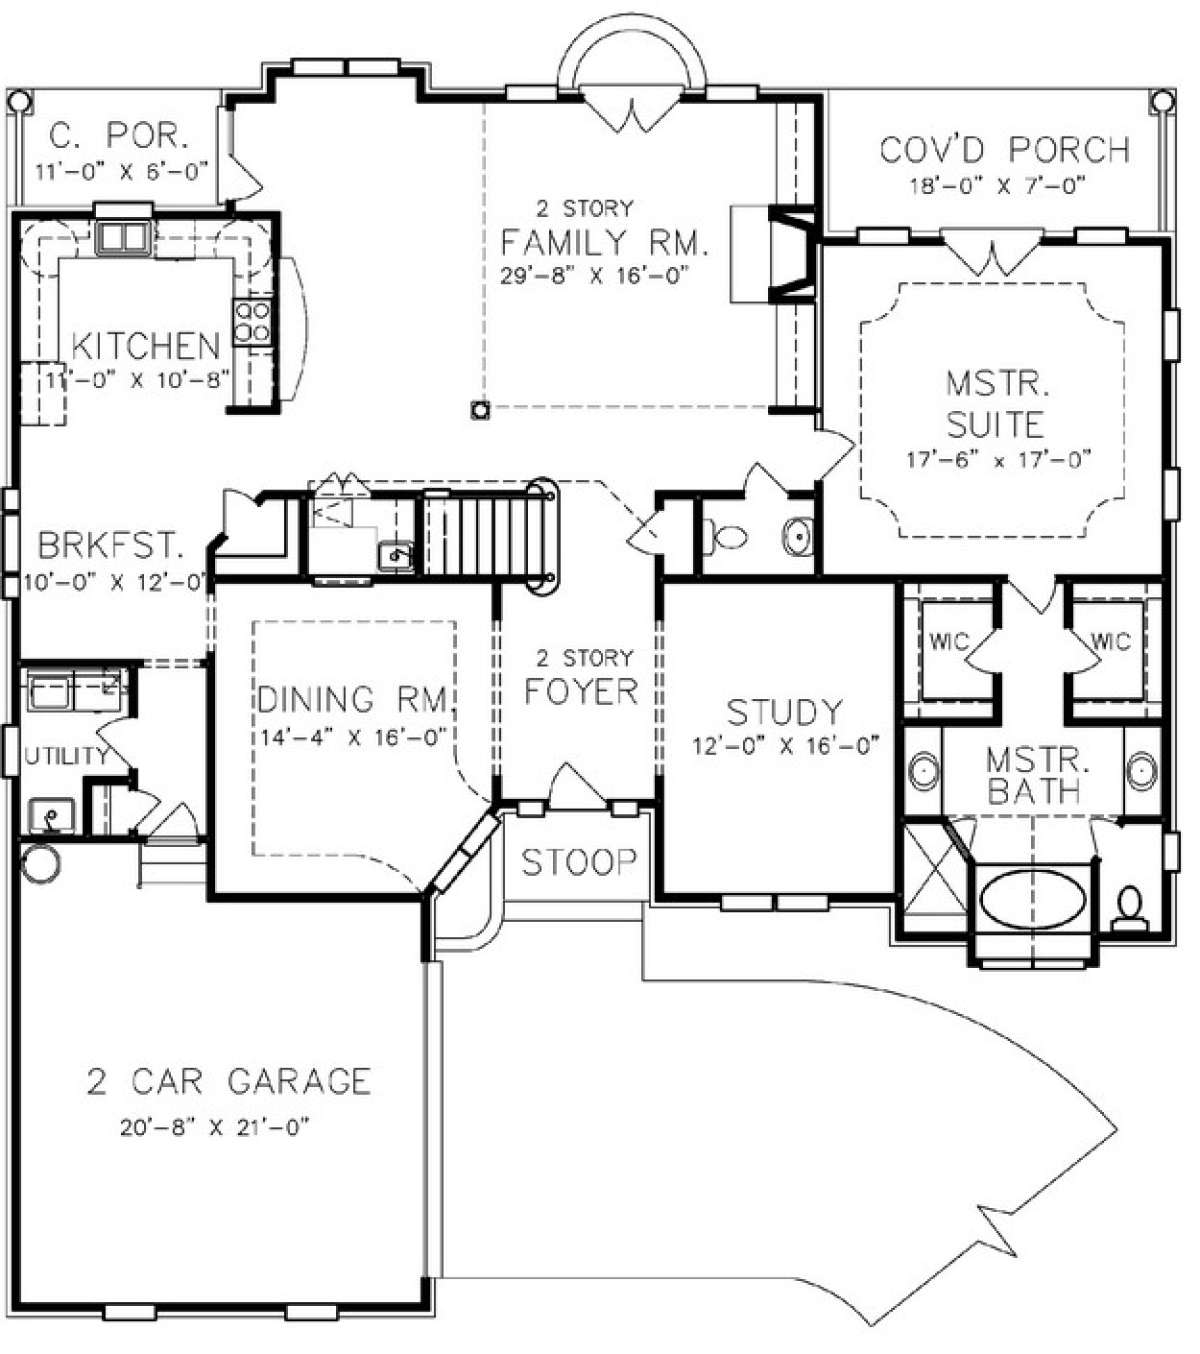
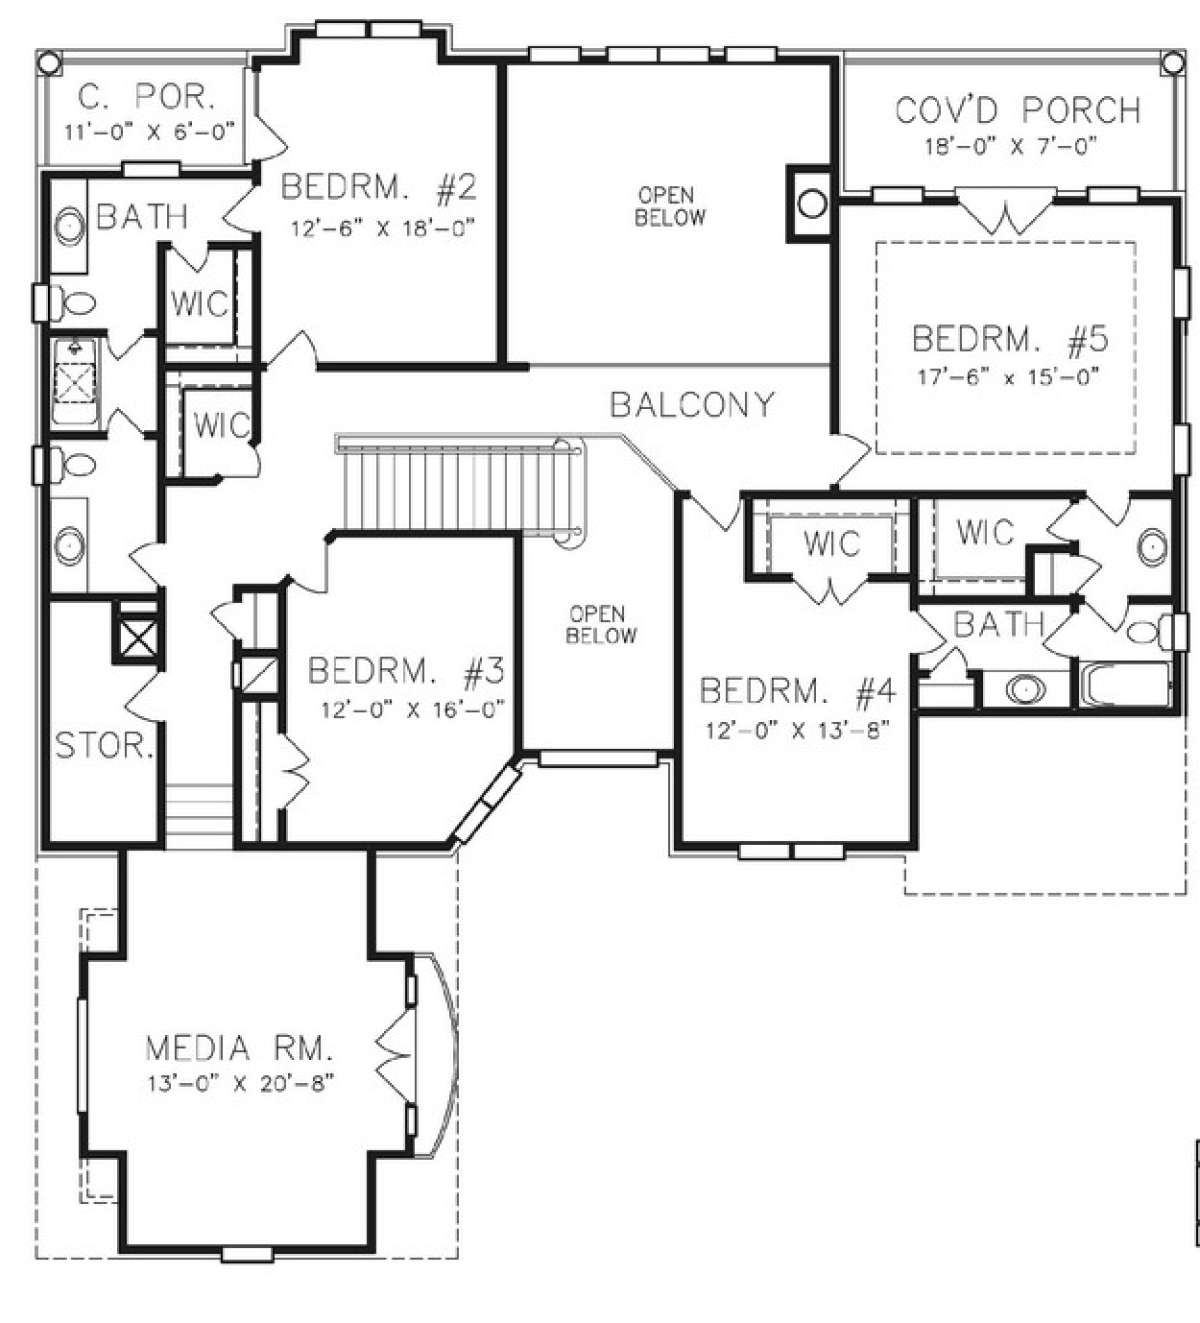
The Ellingsworth is a traditional two-story house plan with a polished exterior, a courtyard-entry two-car garage, and a flexible family layout. The home combines formal curb appeal with everyday function, including generous bedroom space, a breakfast nook, rear and stacked porch areas, and multiple flexible rooms. With approximately 4,148 square feet, 5 bedrooms, 4 full bathrooms and 1 half bath, 2 stories, and a 2-car garage, it offers a polished starting point for a home that can be modified around the way your family actually lives.
4,148Sq Ft
5Bedrooms
4F + 1HBaths
2Stories
Plan Details
- Width: 60'
- Depth: 64'
- Stories: 2
- Square footage: 4,148 sq ft
- Garage: 2-car garage
Key Features
- Traditional exterior with strong curb appeal
- 5 bedrooms and 4 full bathrooms plus 1 half bath
- Two-car courtyard-entry garage
- Jack and Jill bathroom configuration
- Kitchen with breakfast nook for everyday meals
- Rear porch and stacked porch outdoor spaces
- Bonus room, media room, and study
- Flexible two-story layout designed for family living
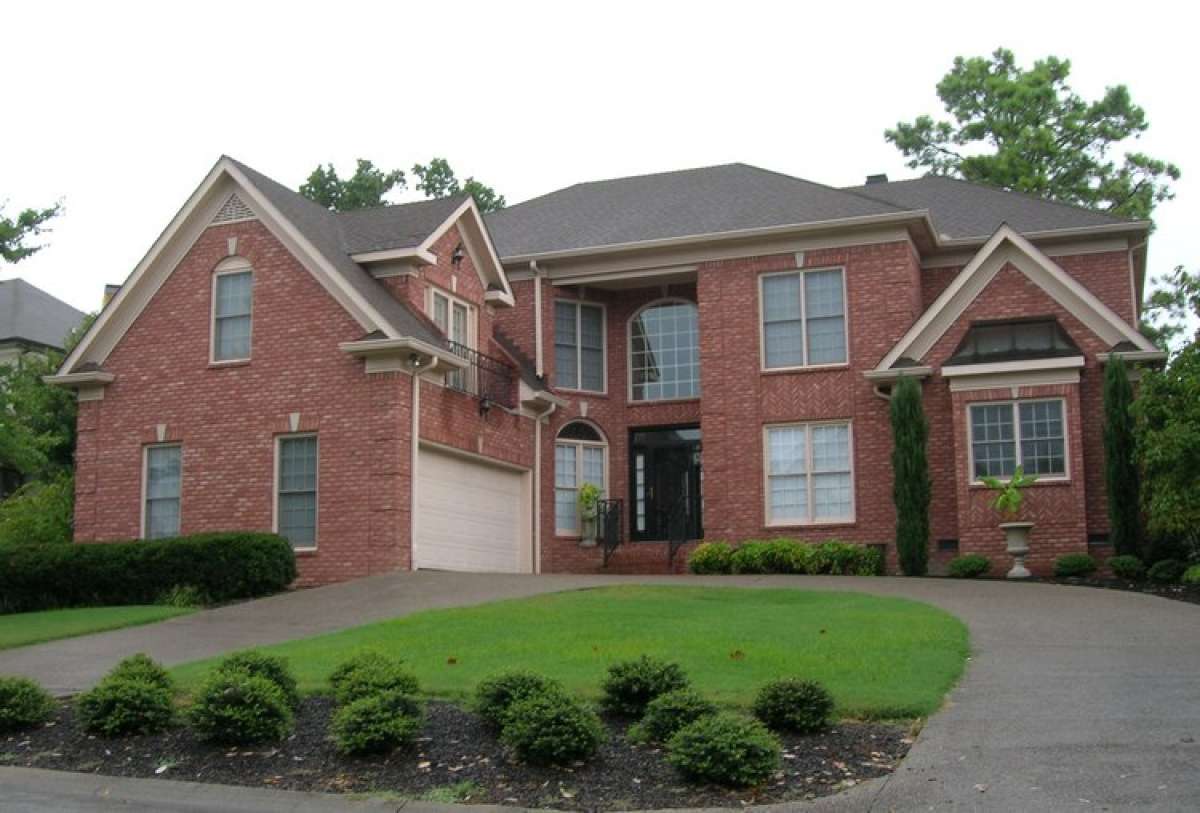
The Ellingsworth
$1050.00
Quantity