Start with the plans worth a closer look.
A focused set of architect-designed plans with clear pricing, detailed plan sheets, and exterior views that match the updated individual plan pages.
Featured plans
These are strong starting points for homeowners who want architect-led planning with a more direct online path.
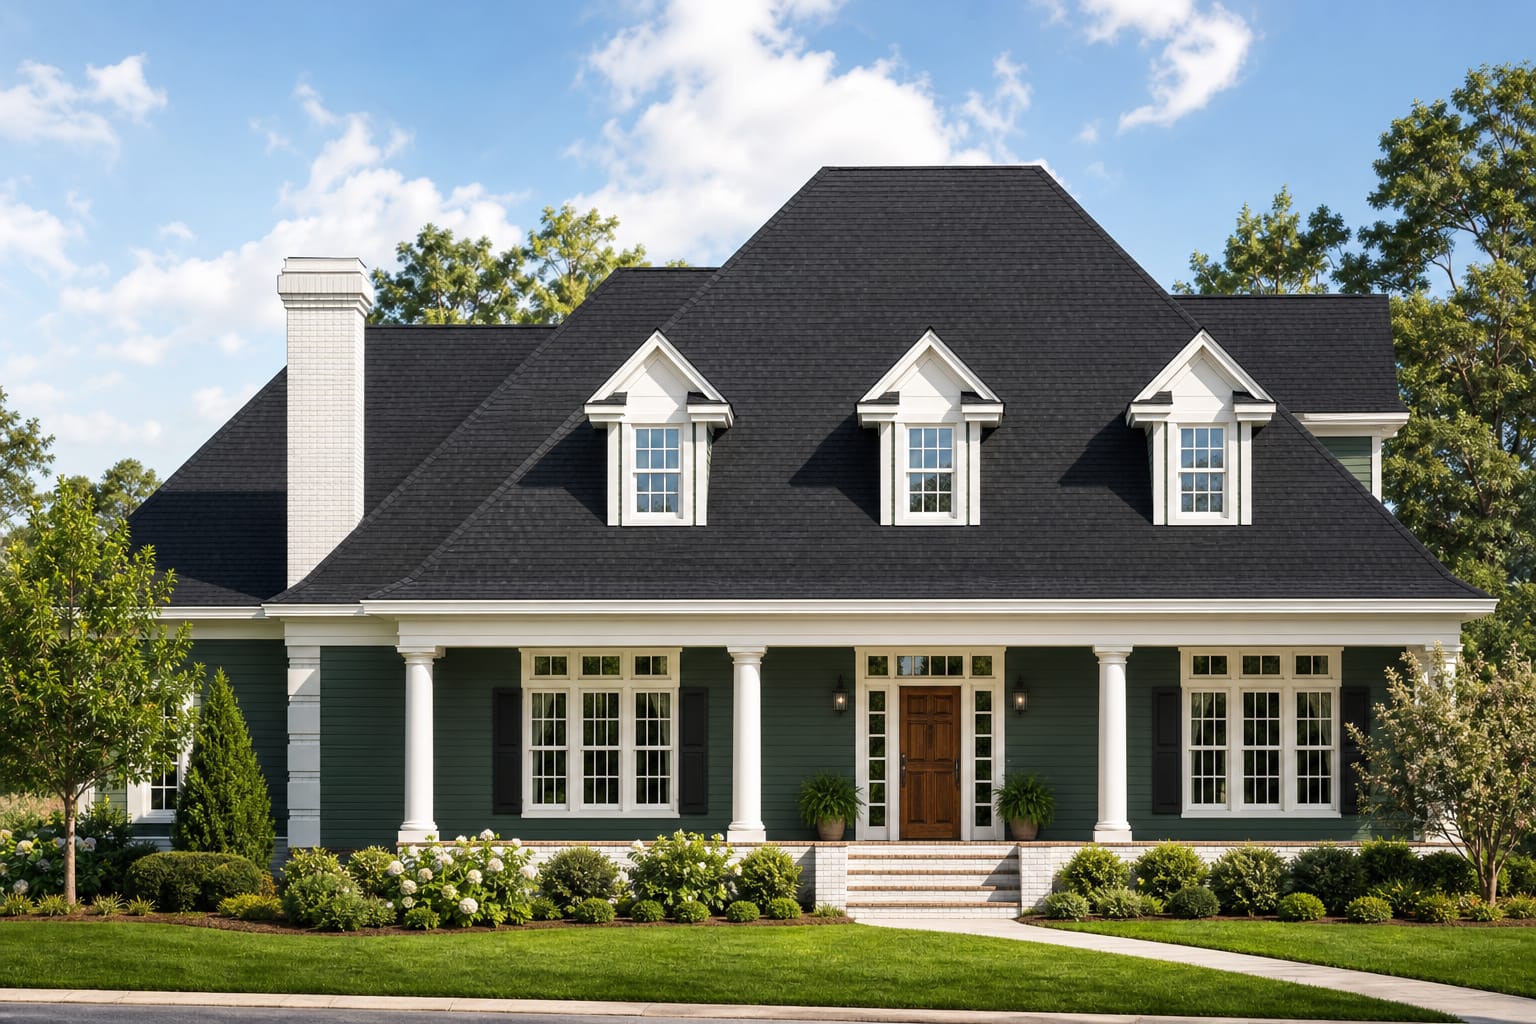
Hearthwood
A country plan with a main-floor master suite, Jack and Jill bedrooms, front porch character, and flexible upper-level space.
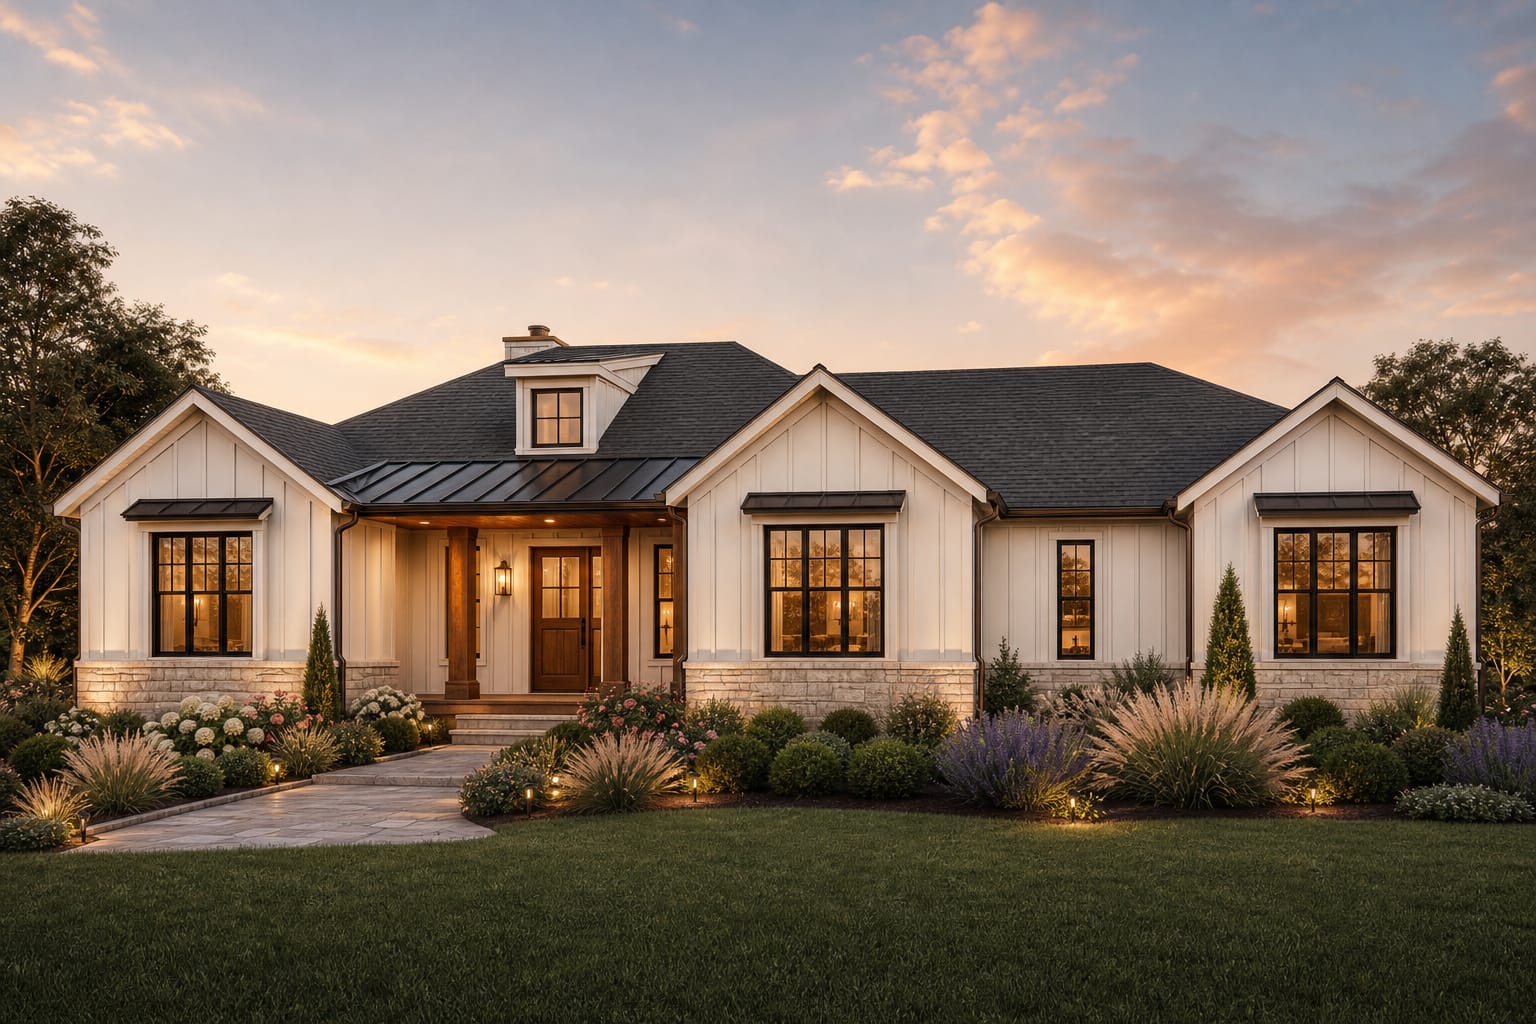
Sutterfield
A modern farmhouse layout with split bedrooms, a side-entry garage, outdoor living, and practical one-level flow.
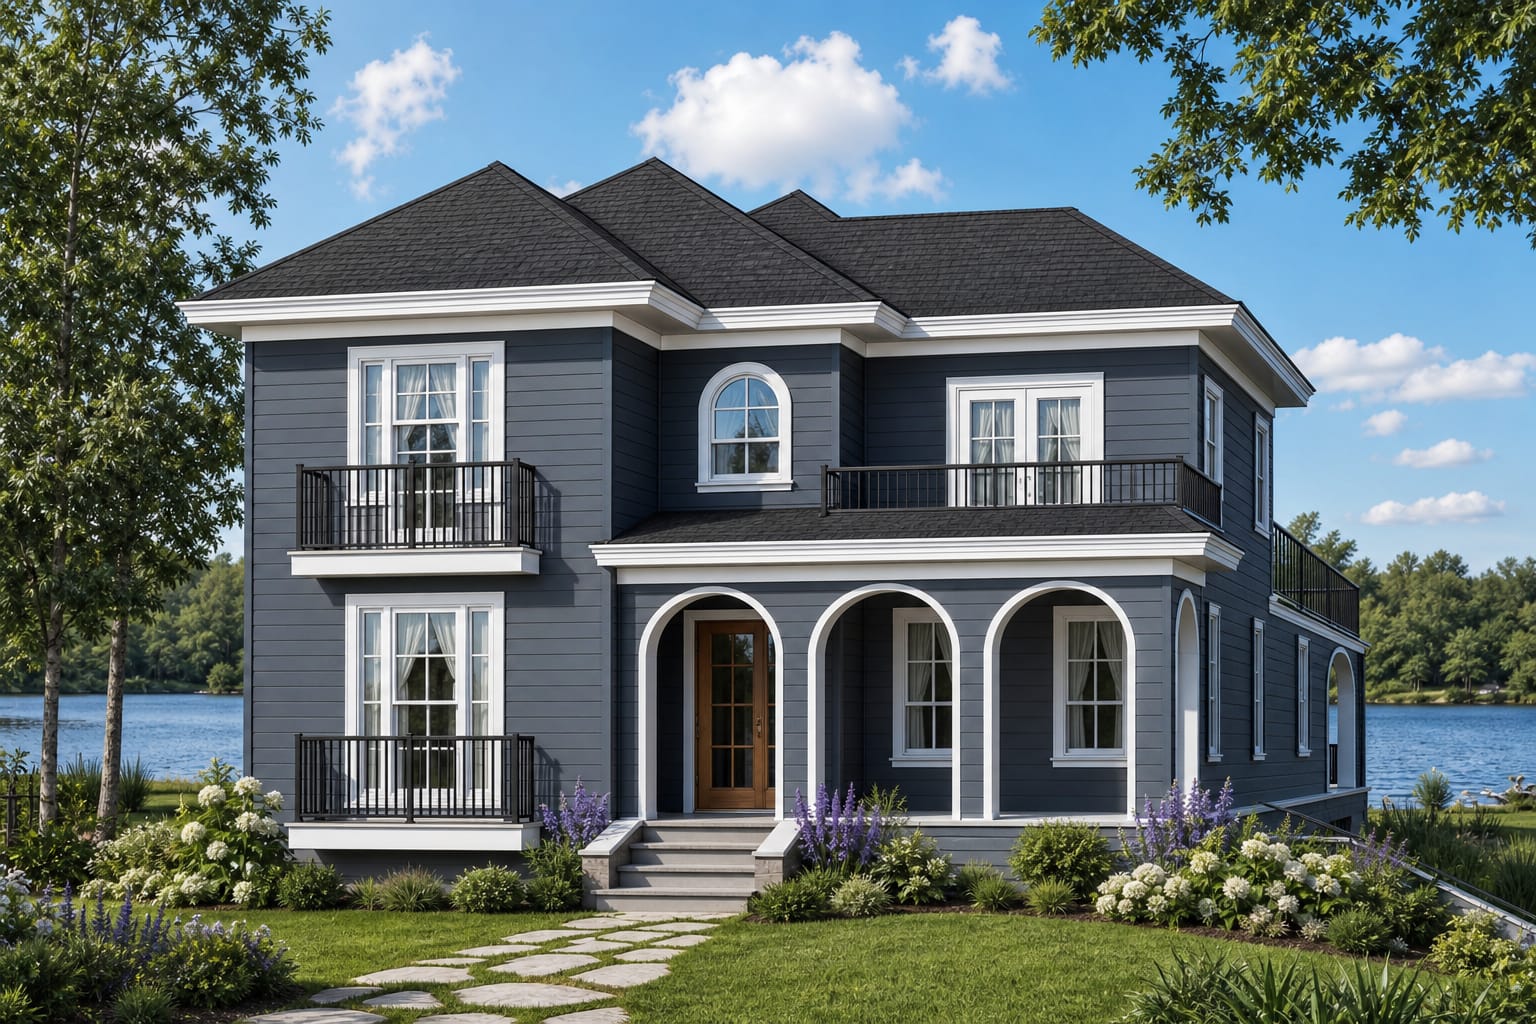
Stillwater
A narrow-lot lakefront plan with covered porches, upper-level bedroom privacy, and coastal exterior character.
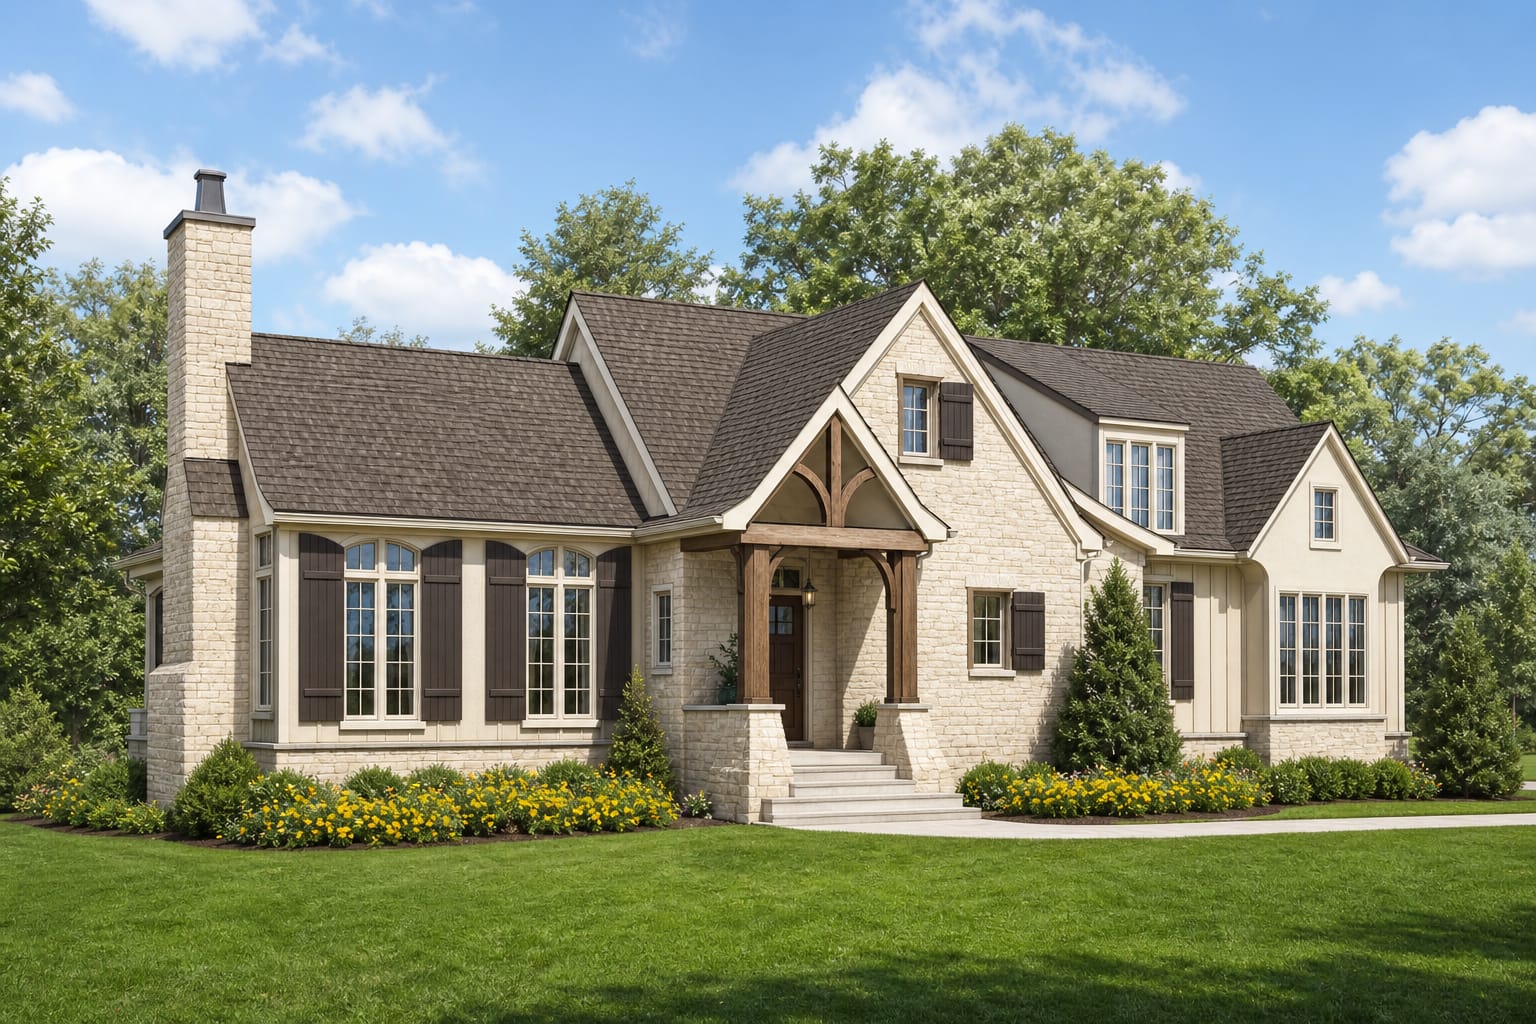
Norabel
A European-inspired plan with a main-floor owner suite, detached garage, rear outdoor living, and an upper-level loft.
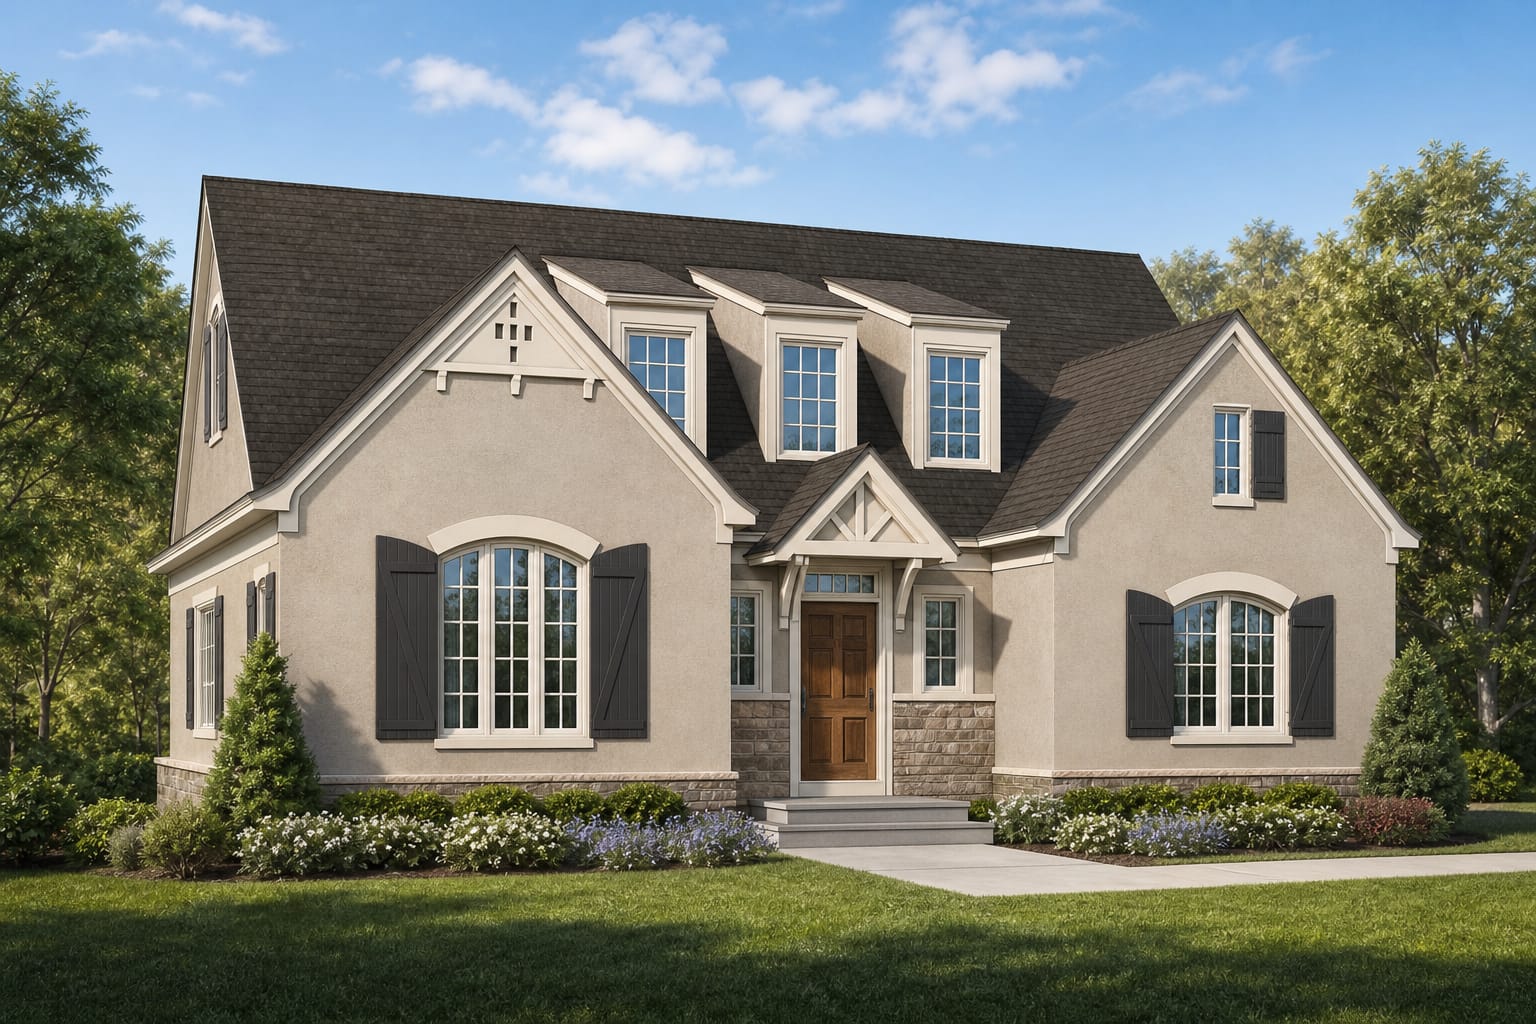
Maribelle
A compact European plan with an upstairs master suite, library, mud room, rear porch, and screened porch.
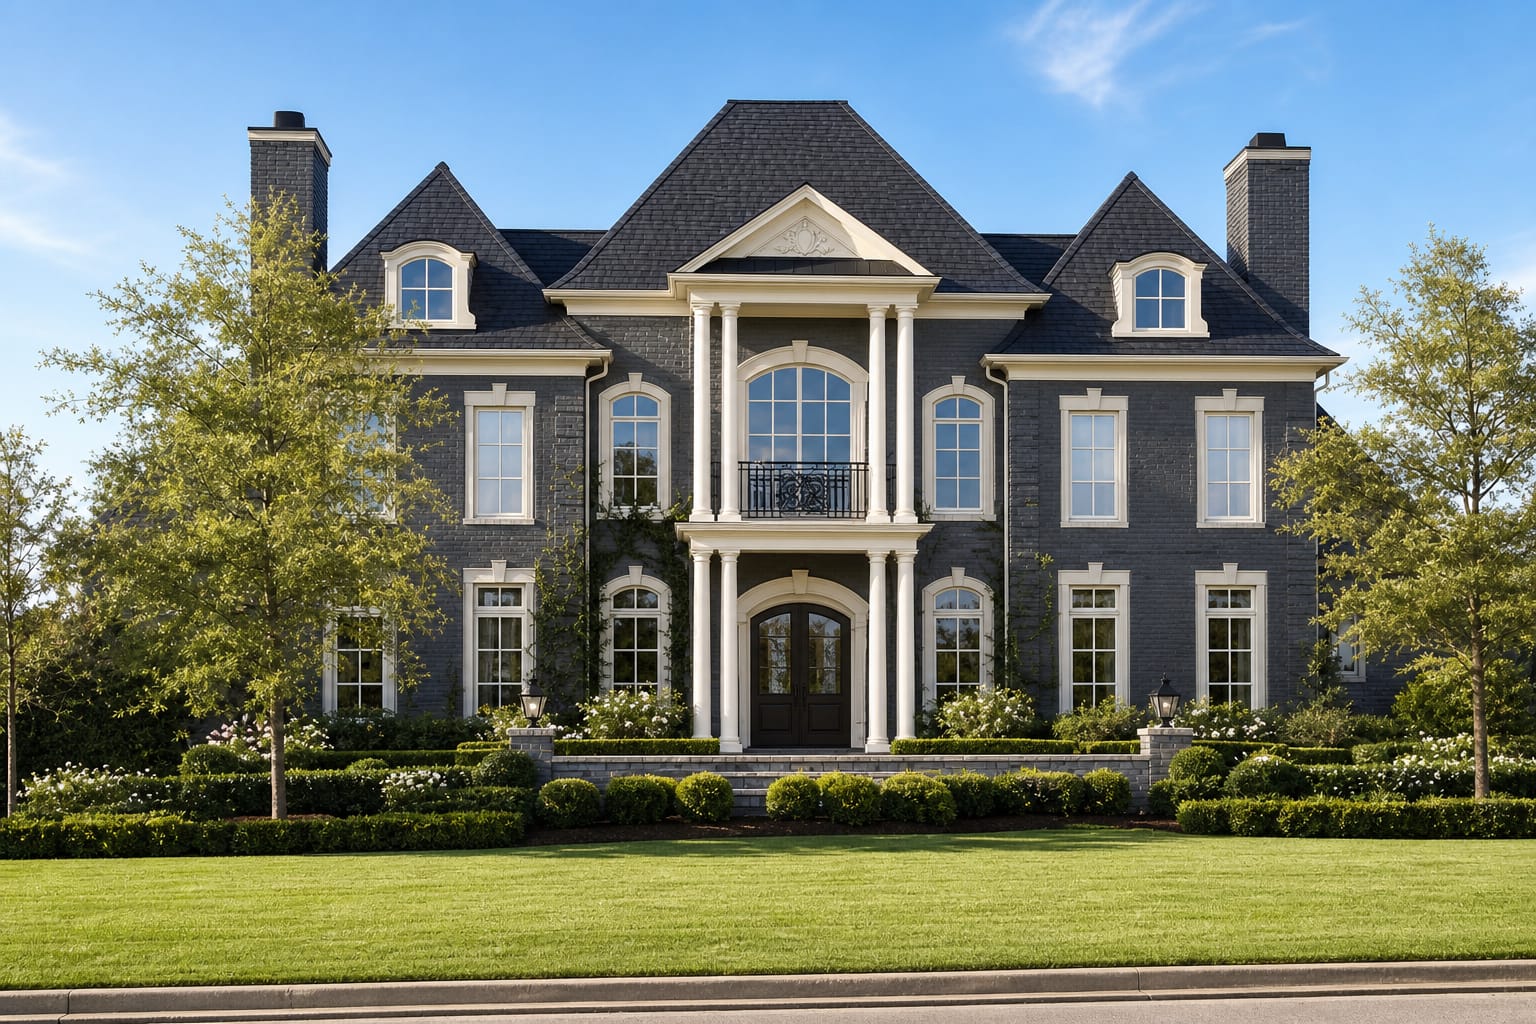
Glenhaven Manor
A substantial manor-style design with formal presence, detailed exterior character, and an expansive layout for gracious living.
Choosing a plan is only the starting point.
Michael can help you think through lot fit, modifications, foundation options, and whether one of these plans is the right foundation for your build.