Architect-designed house plan
The Maribelle
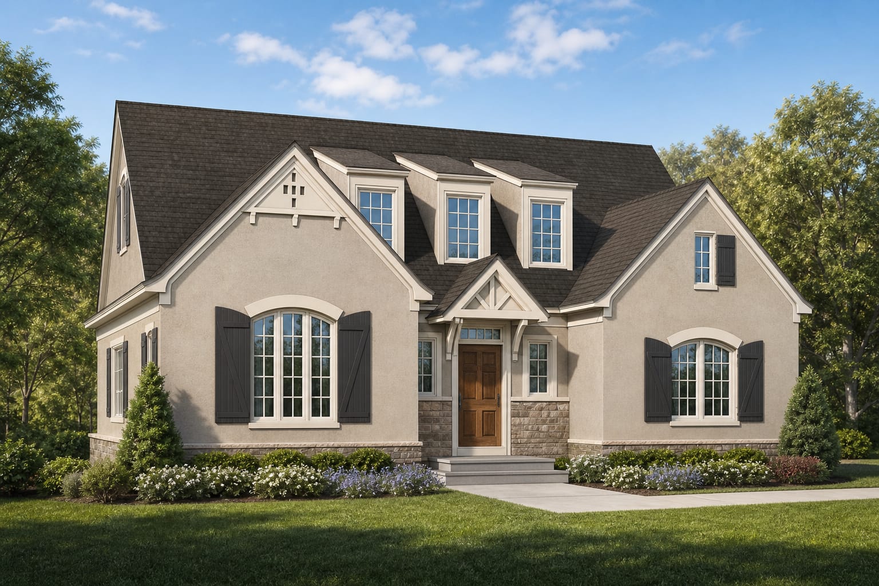
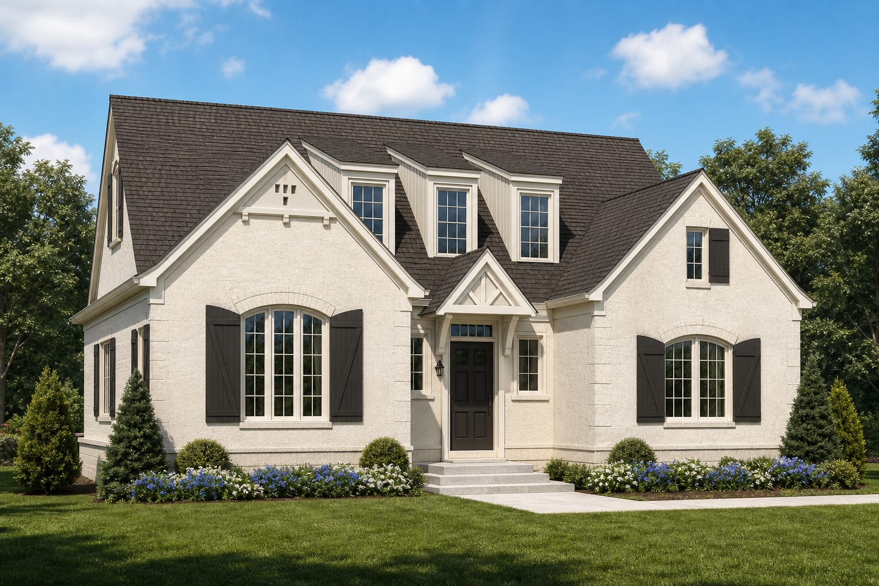
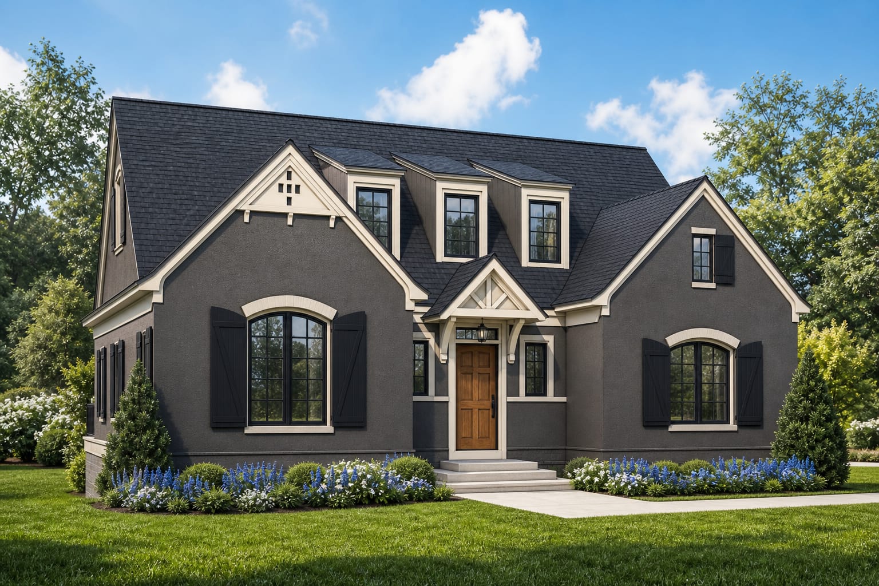
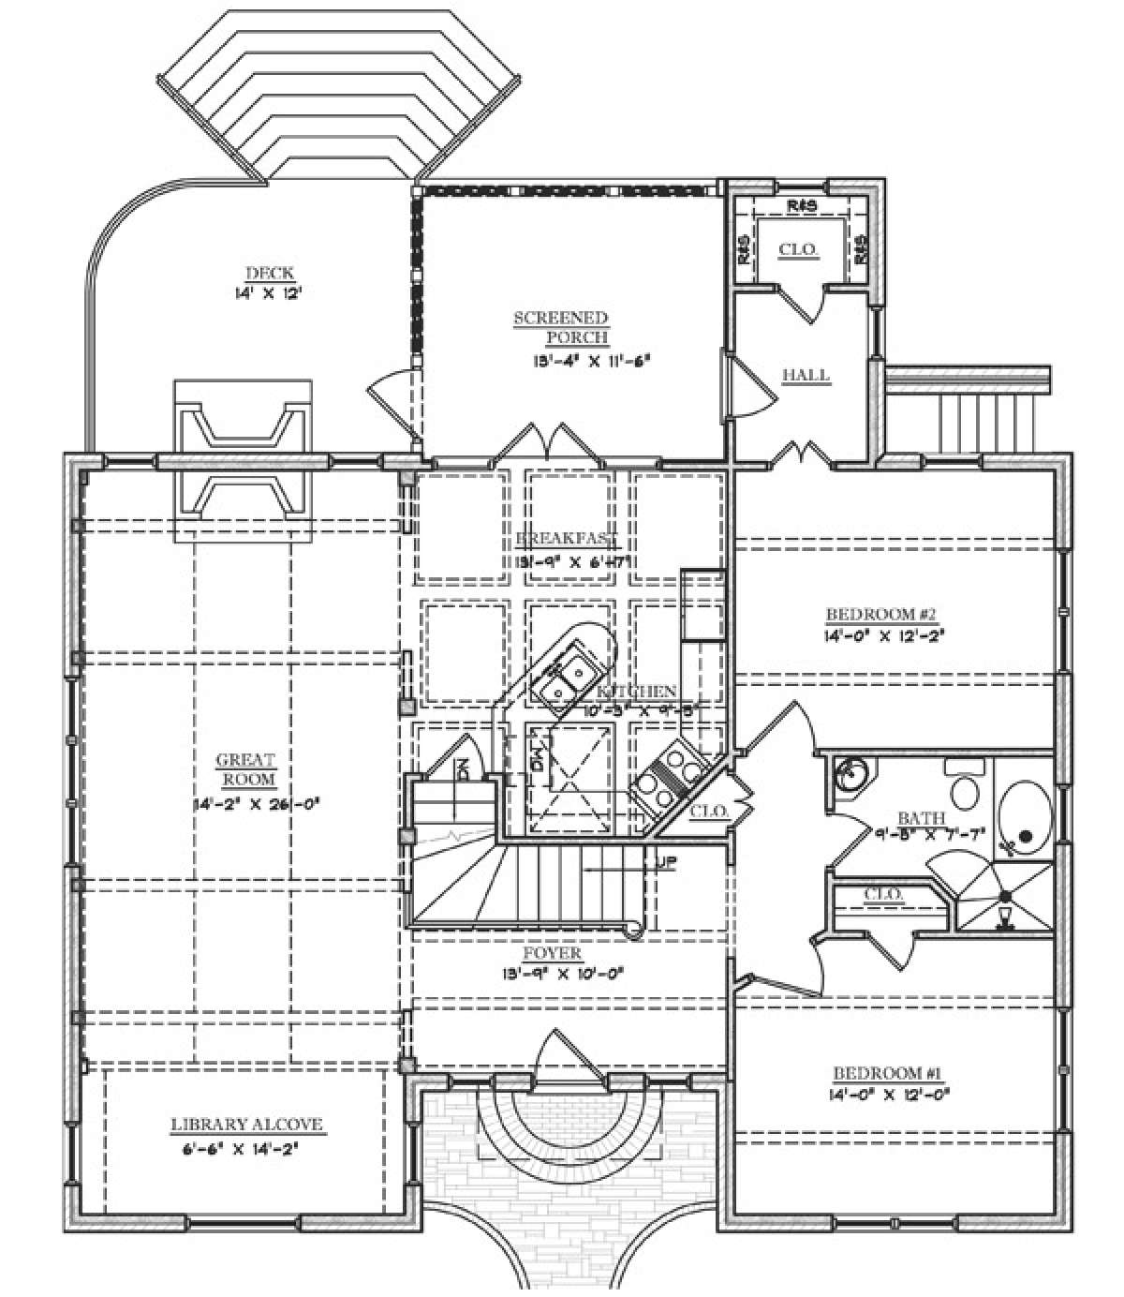
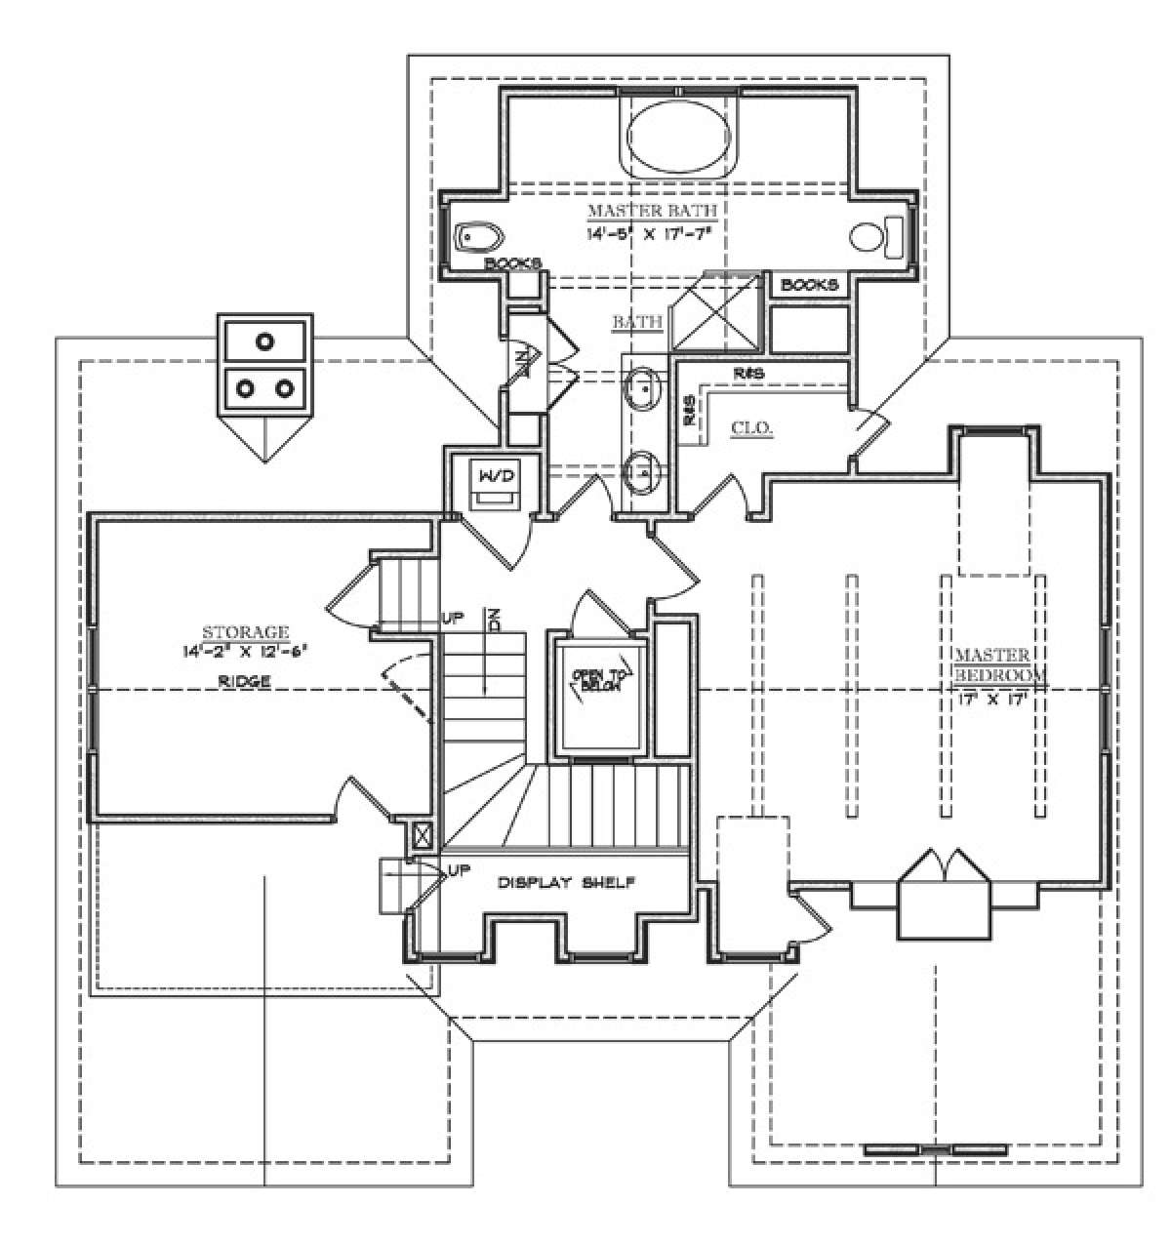
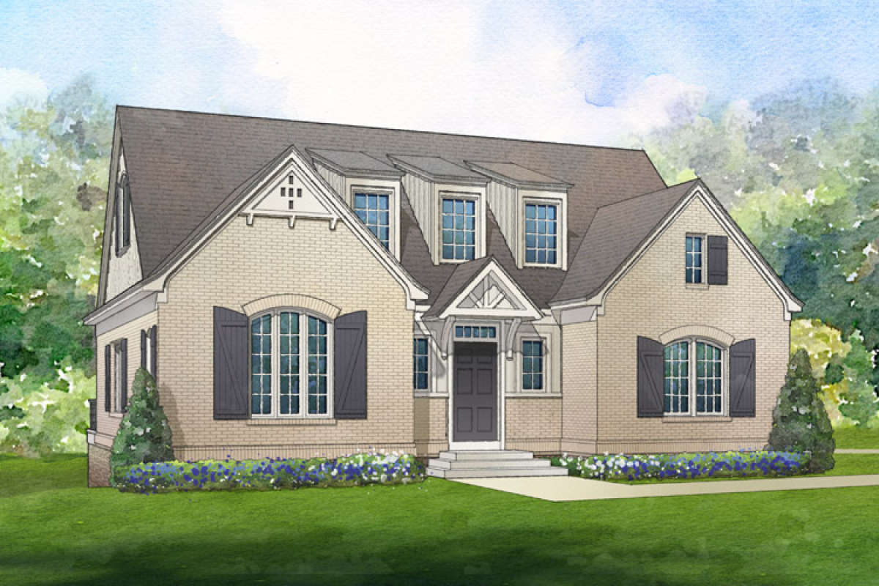
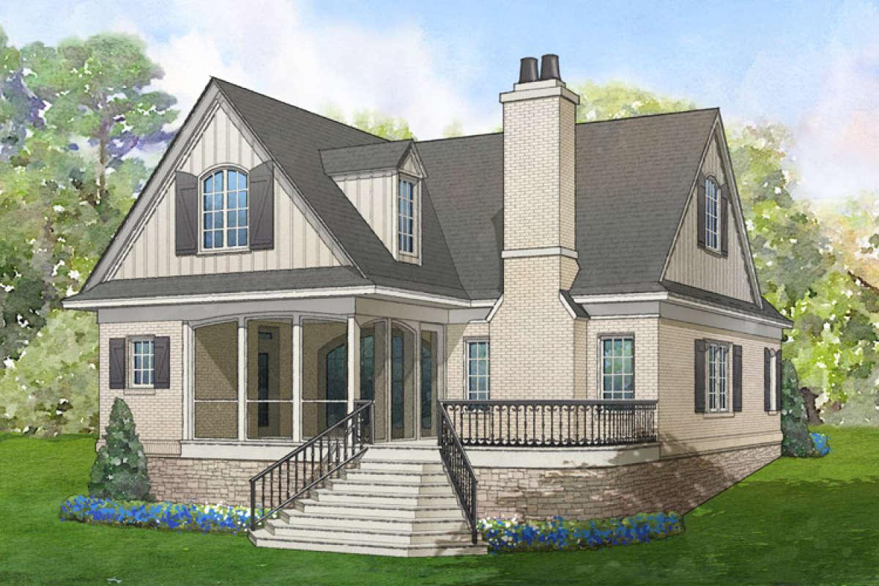
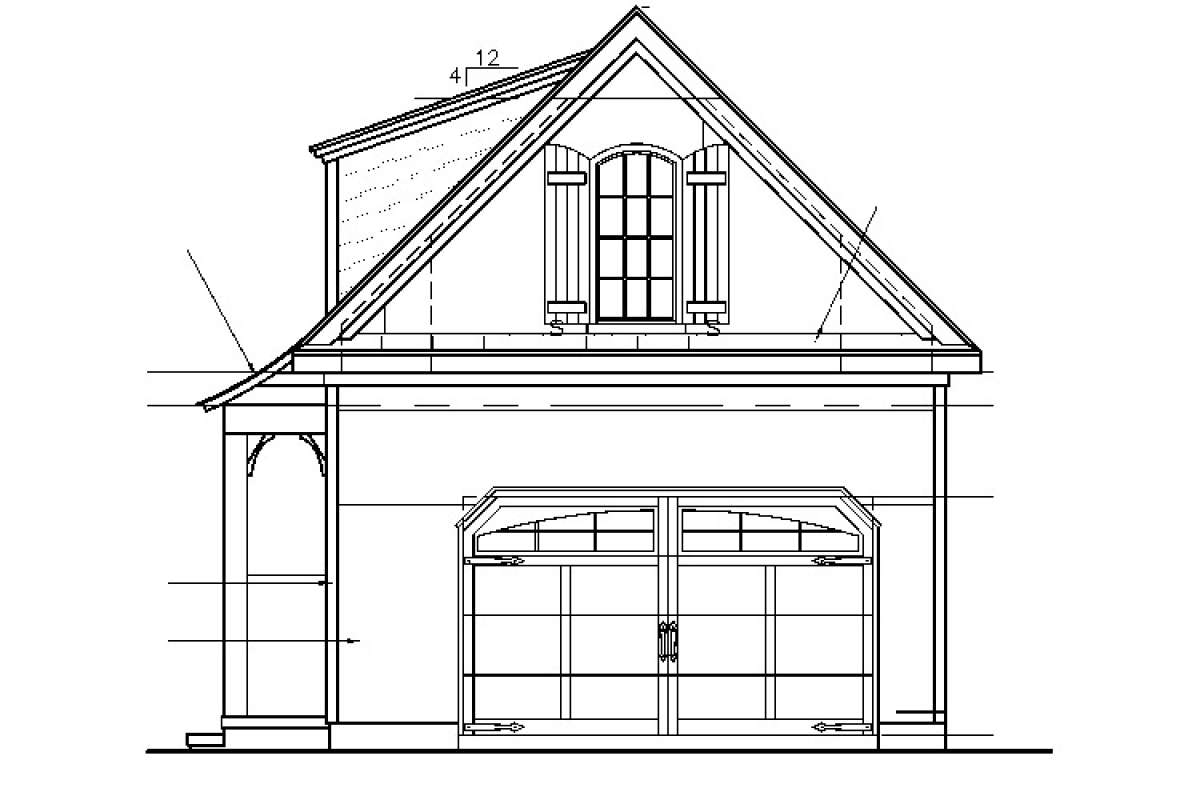
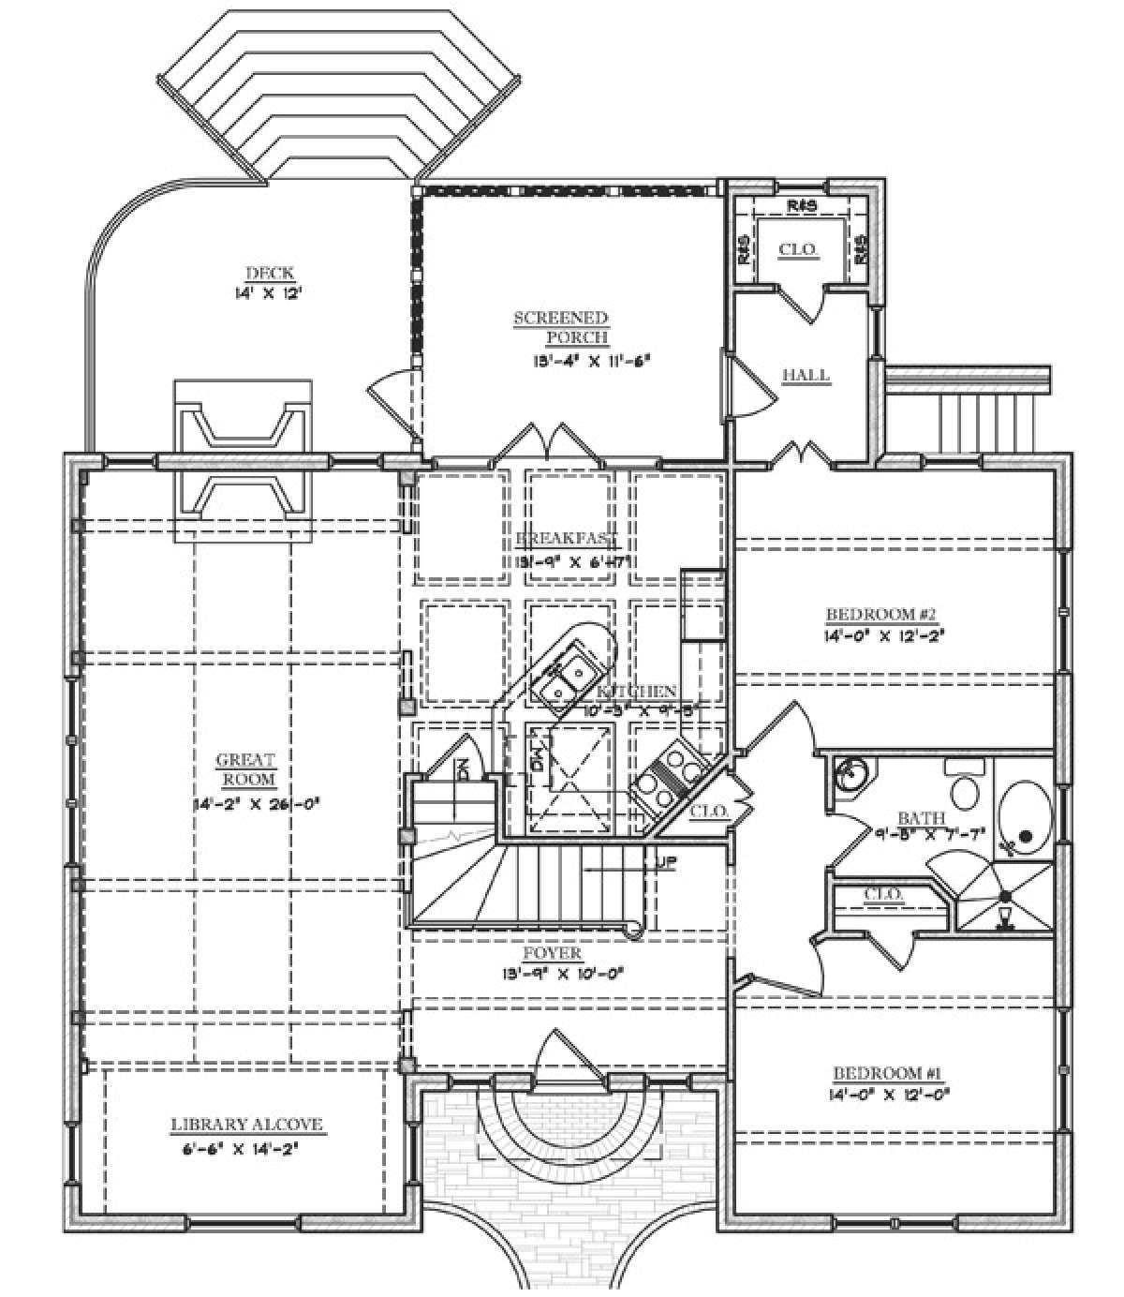
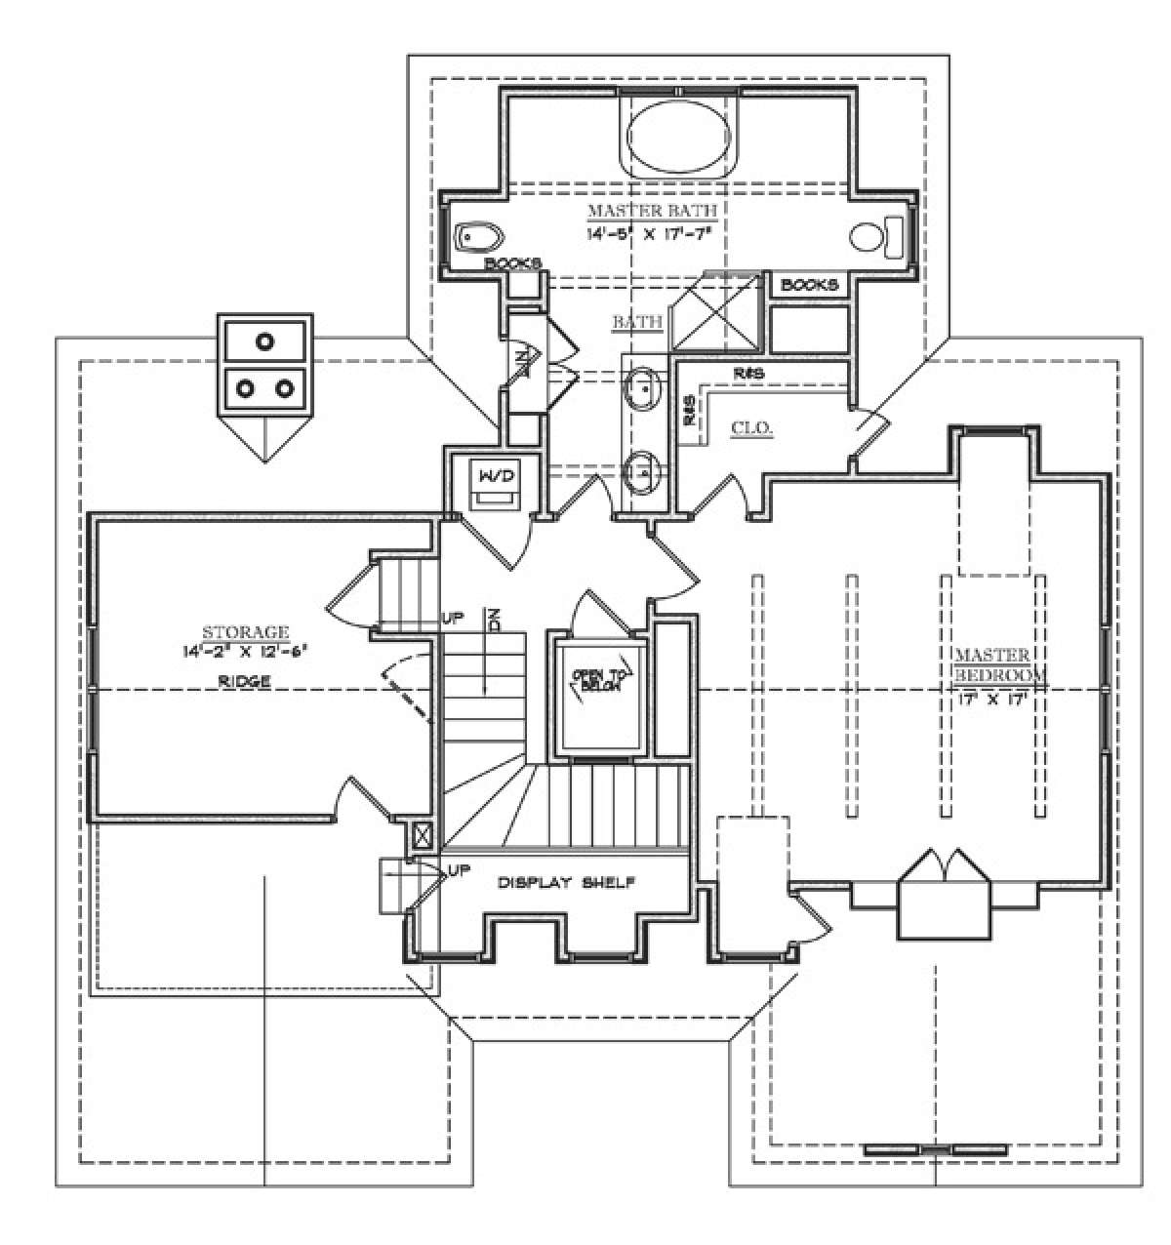
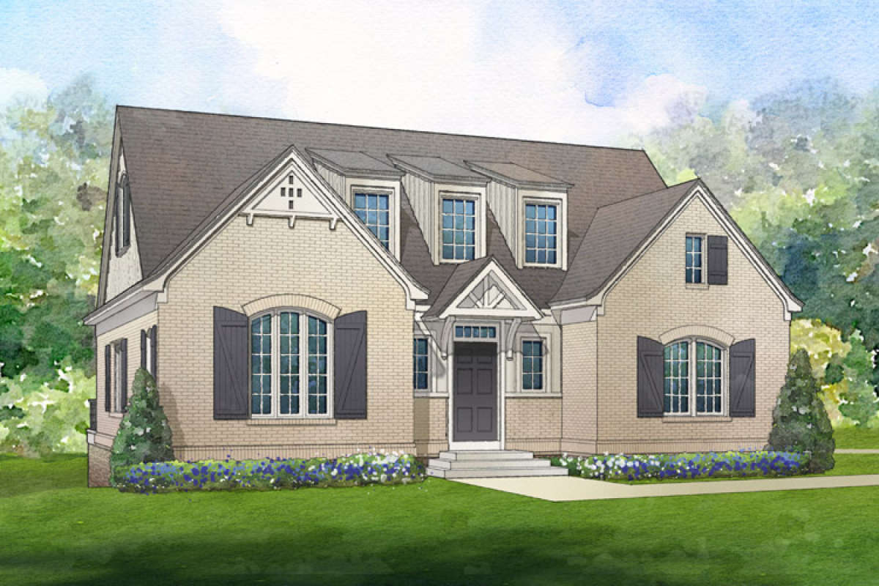
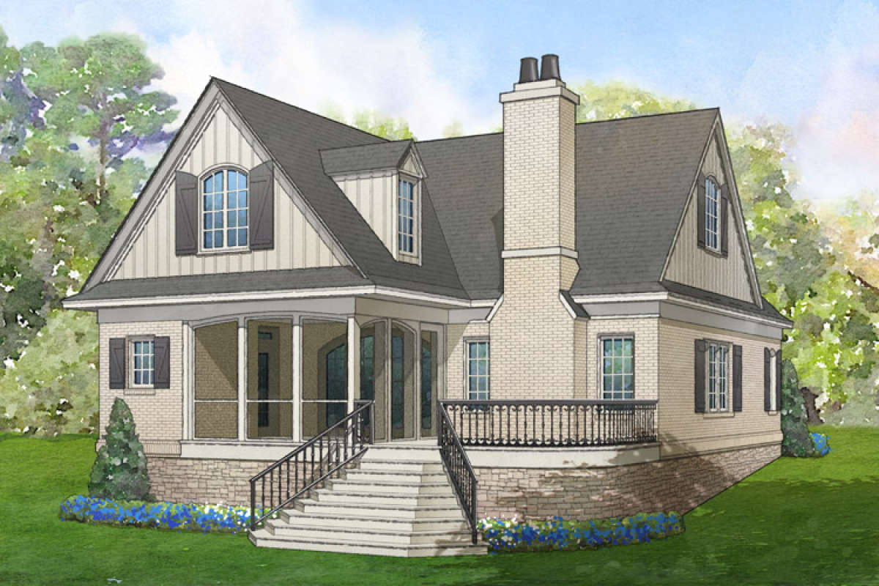
The Maribelle is a European-inspired house plan with refreshed exterior imagery, a compact footprint, rear porch and screened porch space, and a practical 1.5-story layout. The plan includes three bedrooms, two full baths, an upstairs master suite, second-floor laundry, a library, mud room, and breakfast nook. With approximately 2,198 square feet, 3 bedrooms, 2 full bathrooms, and 1.5 stories, it offers a polished starting point for a home that can be modified around the way your family actually lives.
2,198Sq Ft
3Bedrooms
2FBaths
1.5Stories
Plan Details
- Width: 44'
- Depth: 46'
- Stories: 1.5
- Square footage: 2,198 sq ft
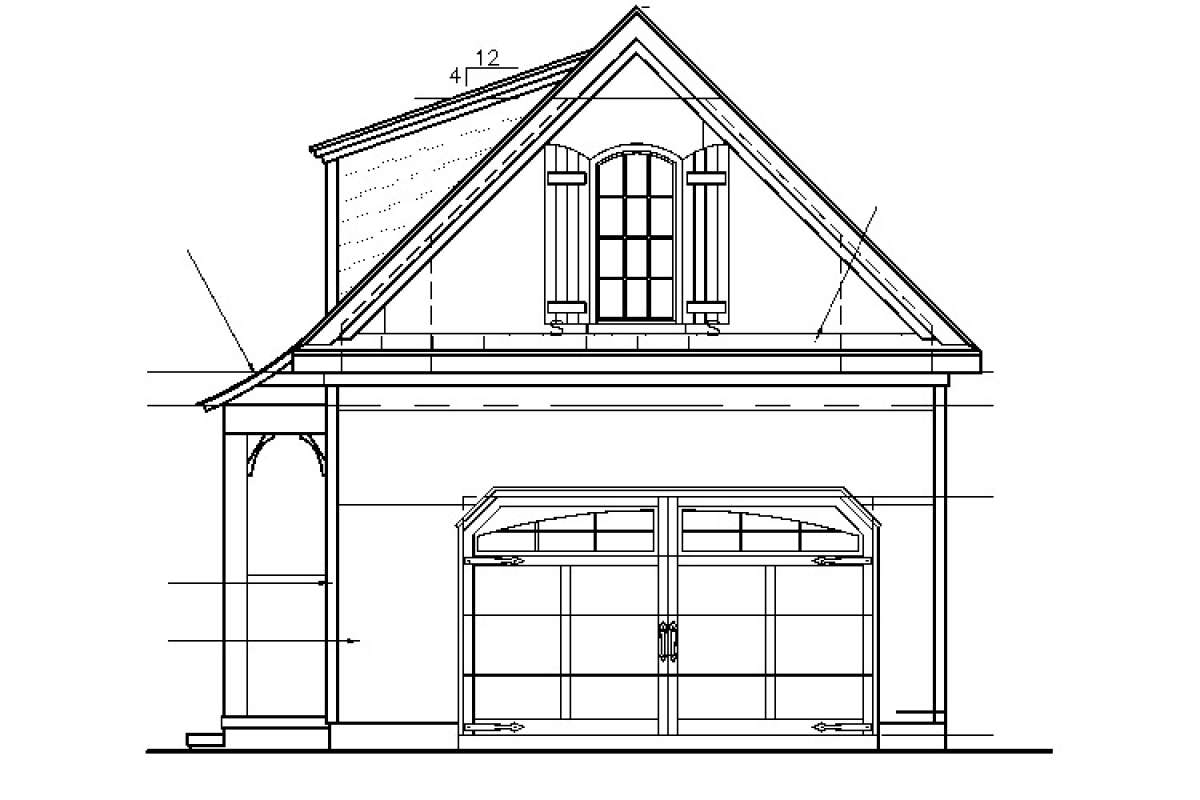
- Garage: not included on this plan
- Foundation: Basement included
Key Features
- European exterior with refreshed plan-page imagery
- 3 bedrooms with the master suite upstairs
- 2 full bathrooms
- Rear porch and screened porch outdoor living
- Breakfast nook near the kitchen
- Second-floor laundry
- Library and mud room spaces
- Basement foundation included for this plan
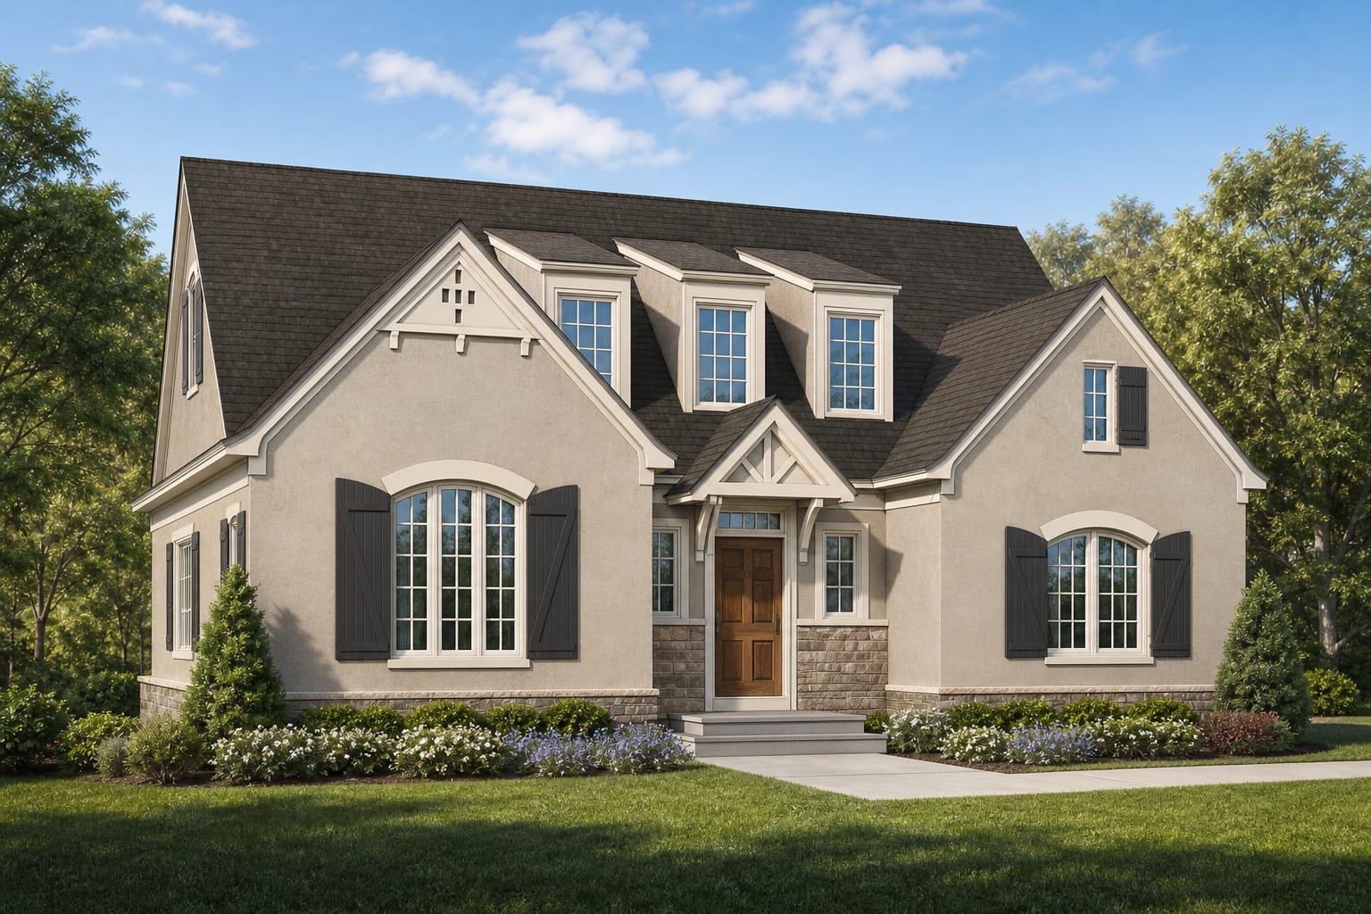
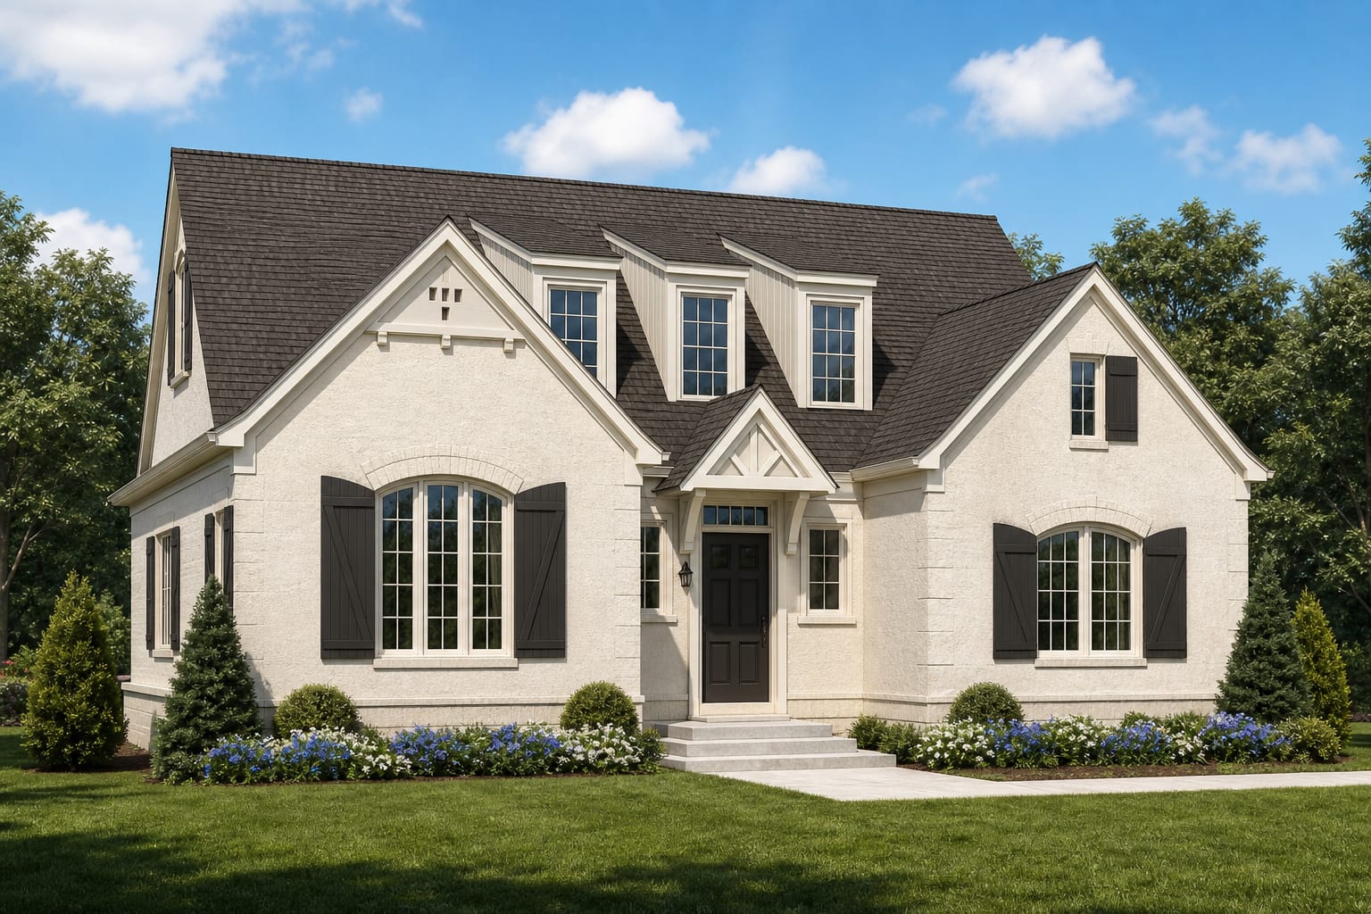
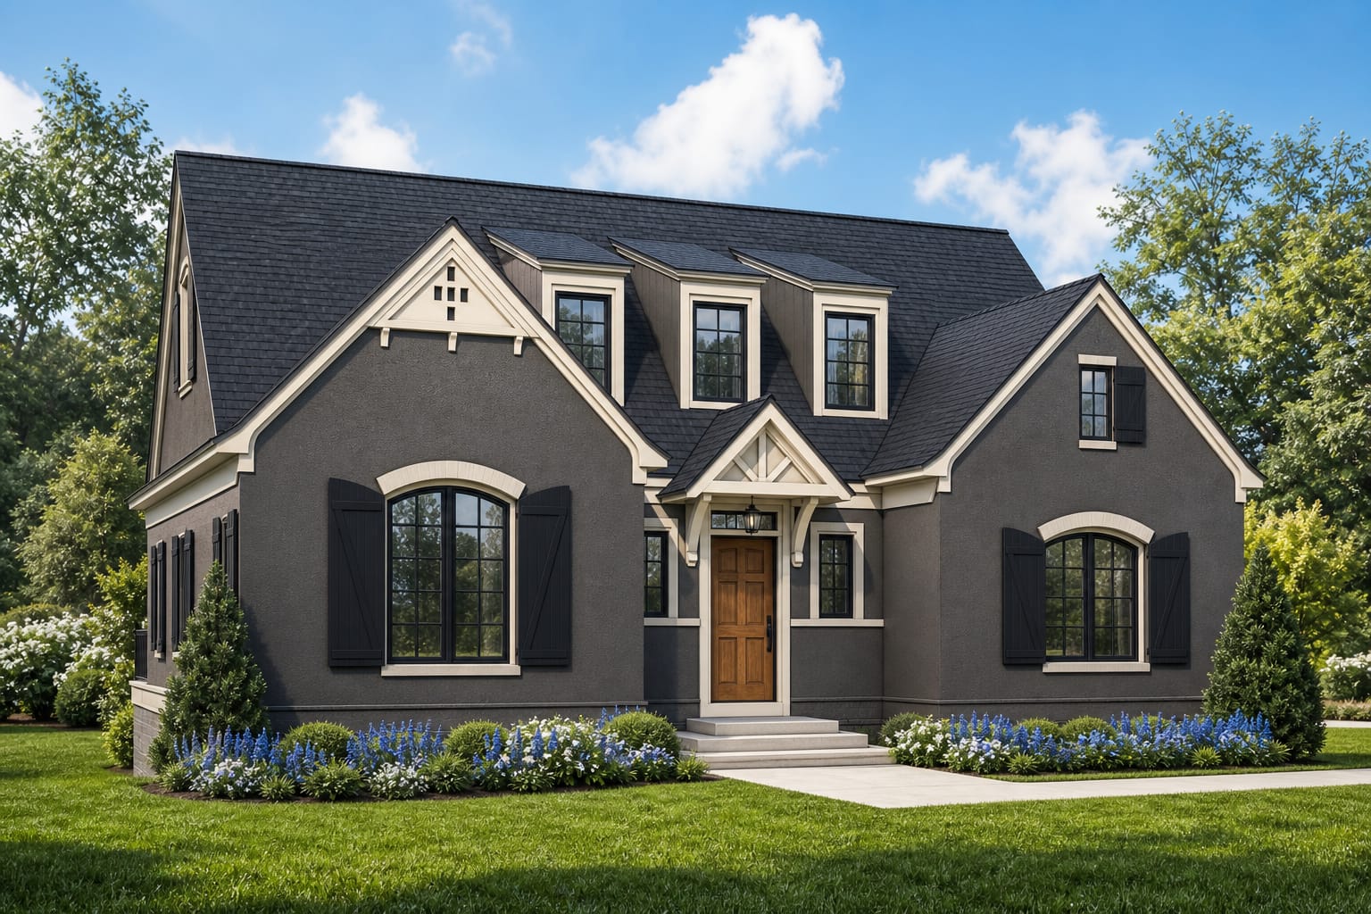
The Maribelle
$880.00
Quantity