Architect-designed house plan
The Sonavere
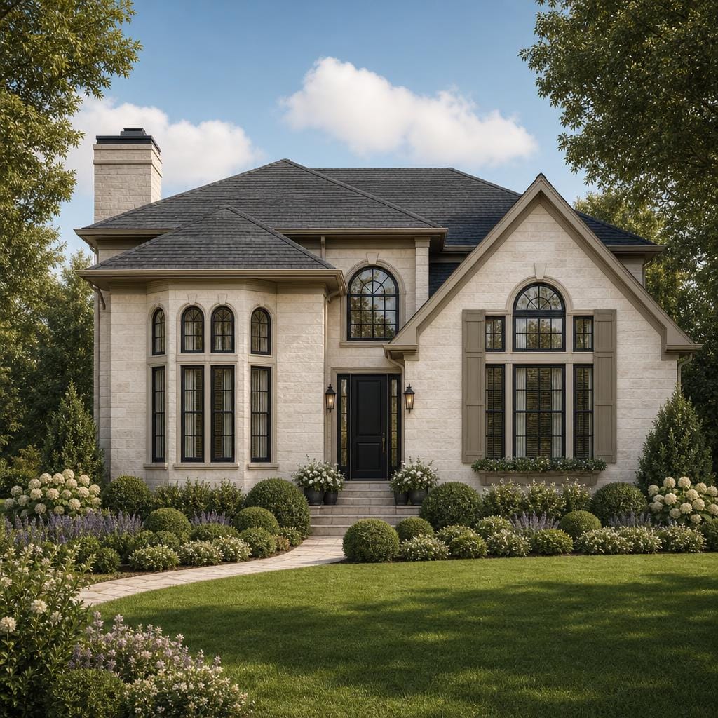
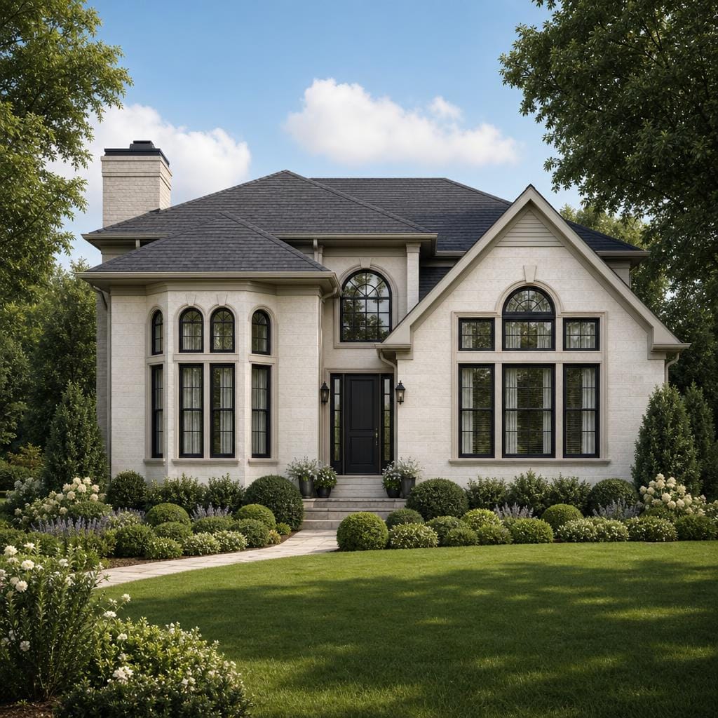
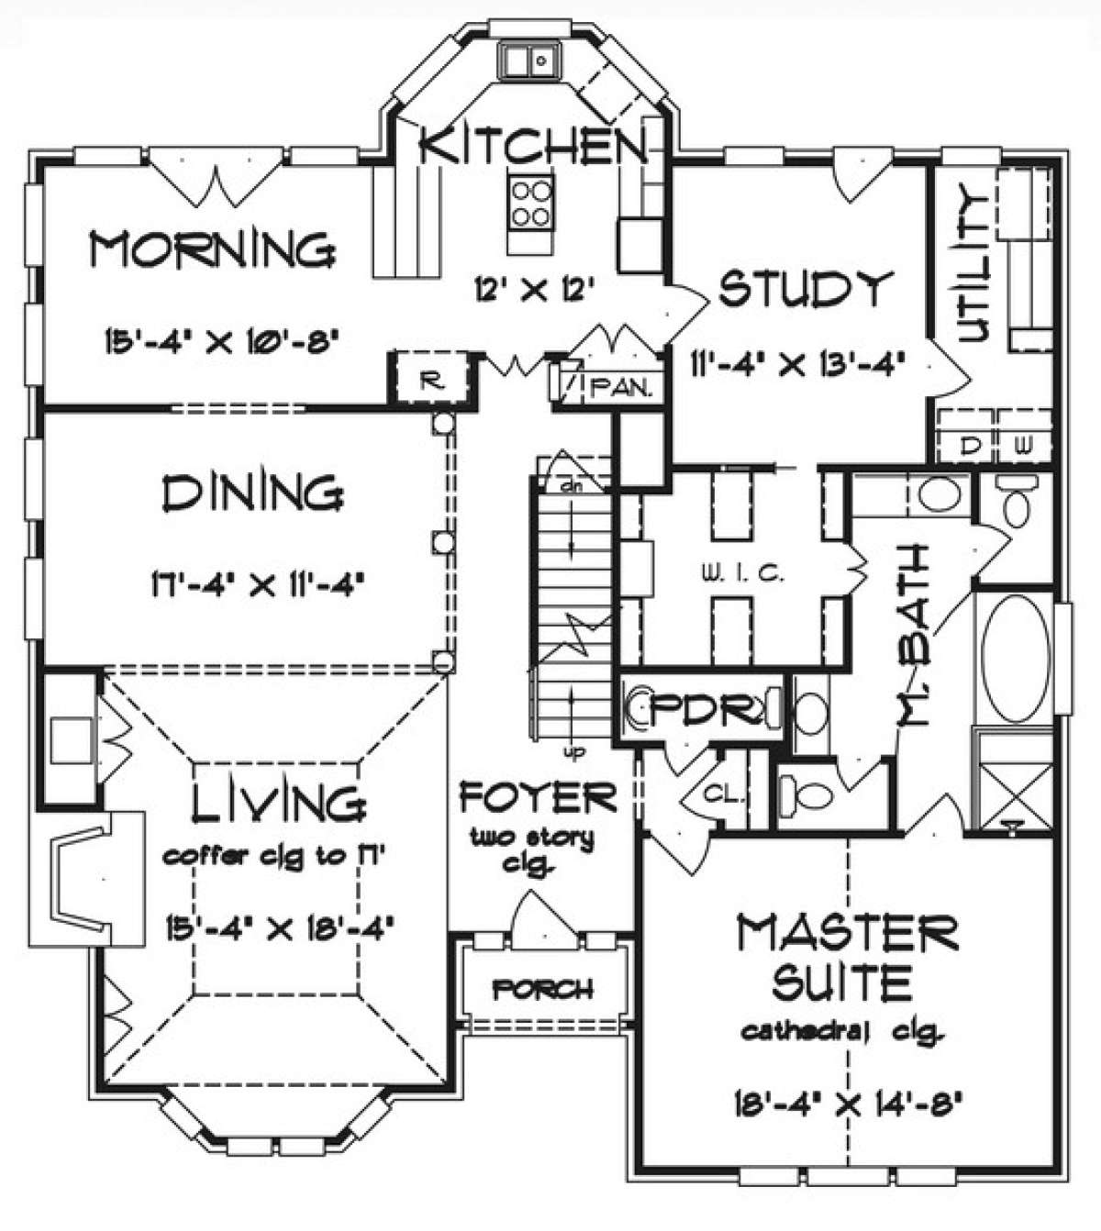
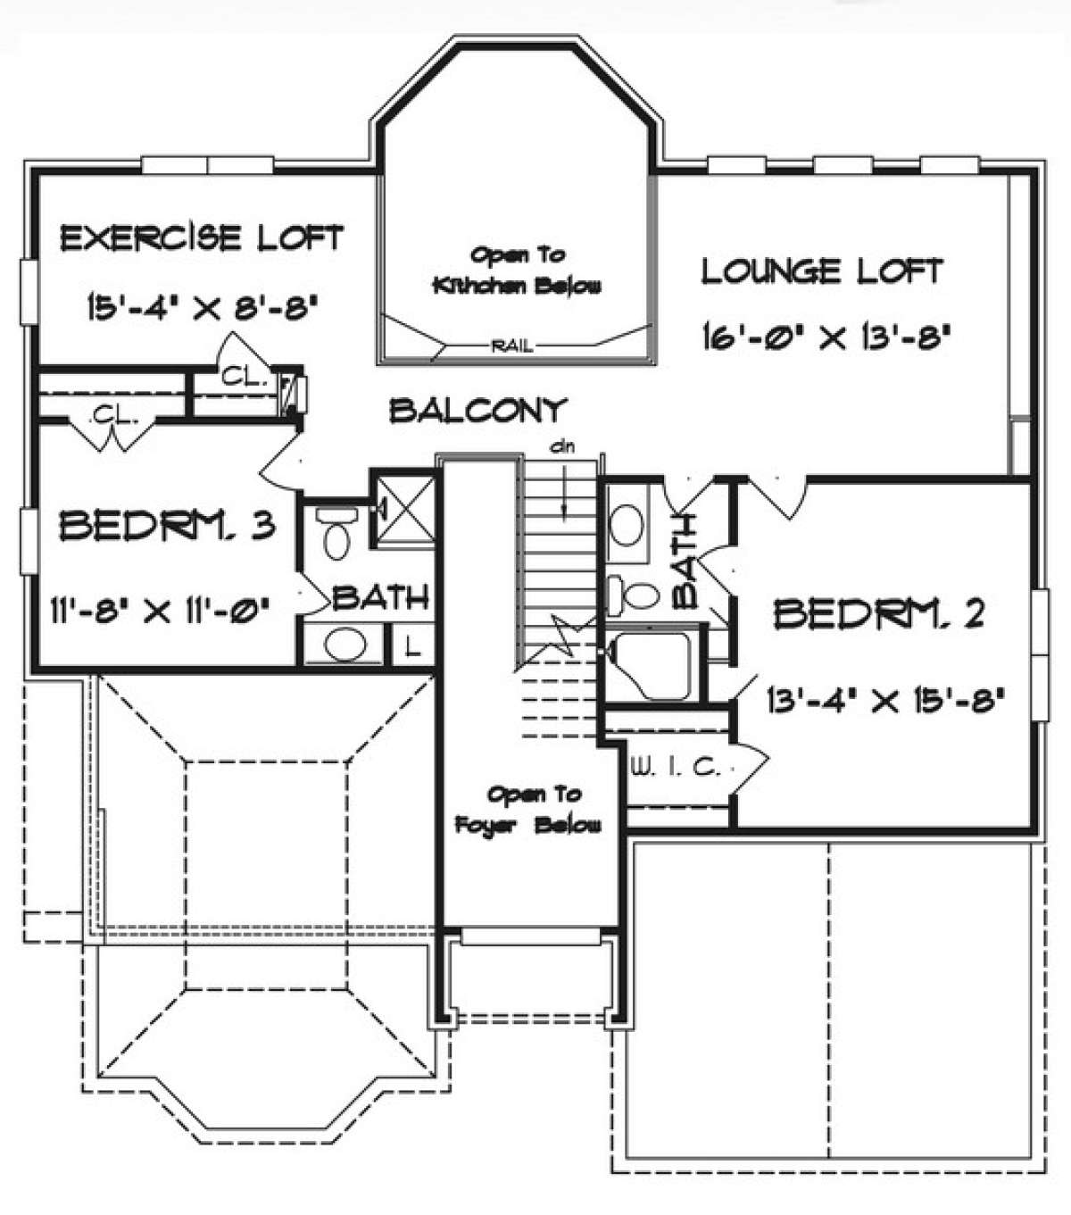
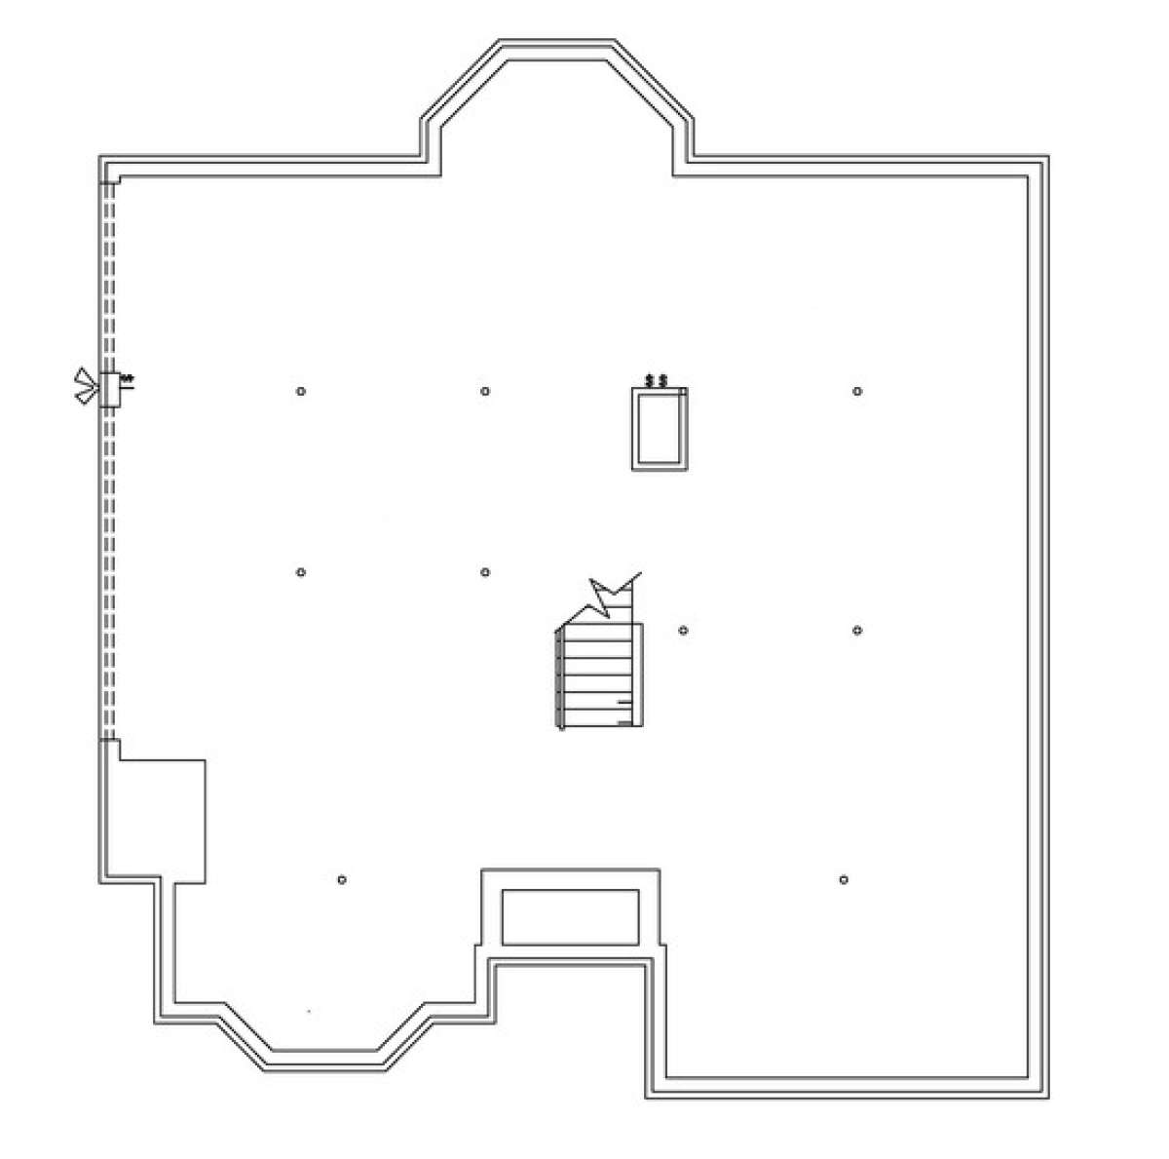
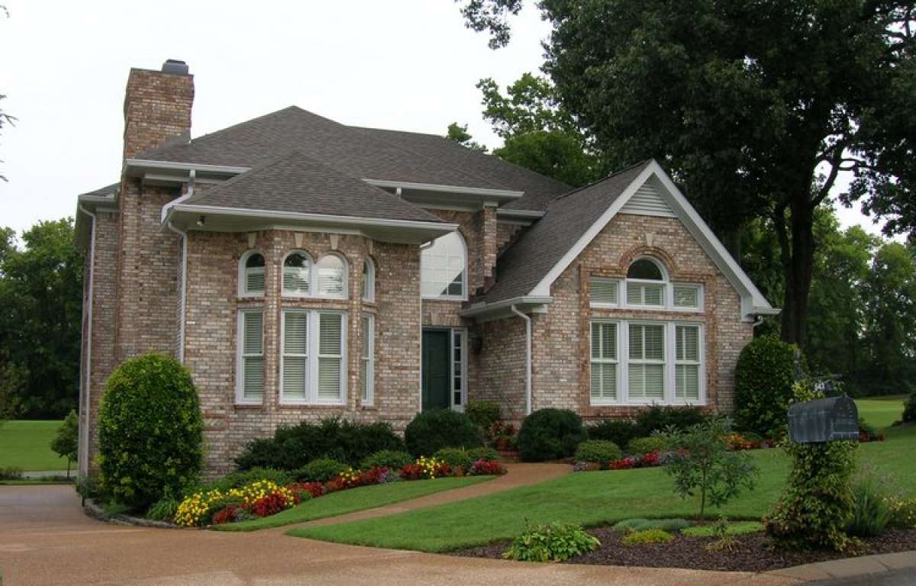
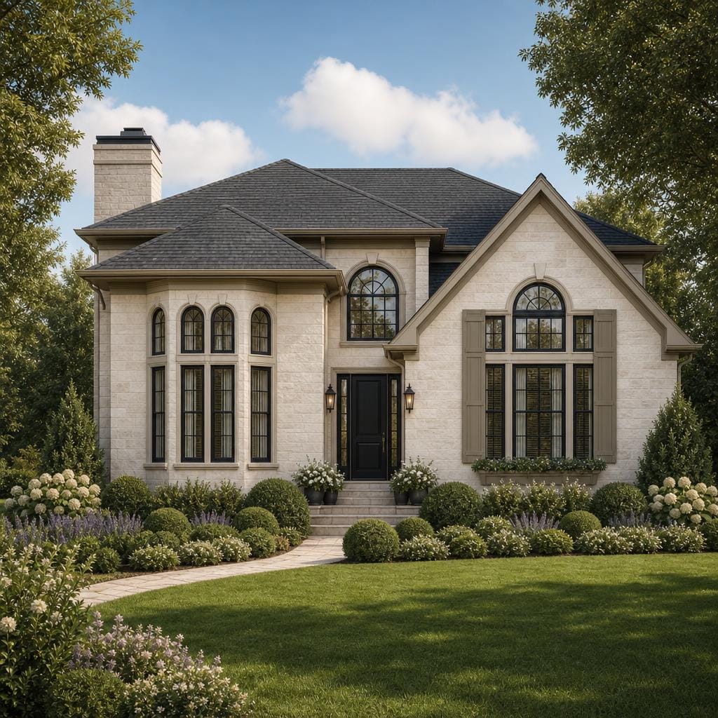
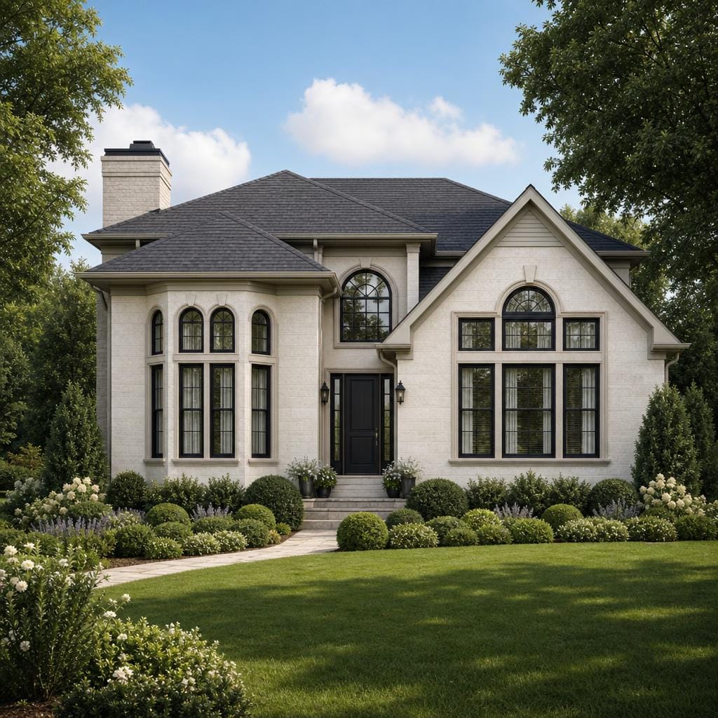
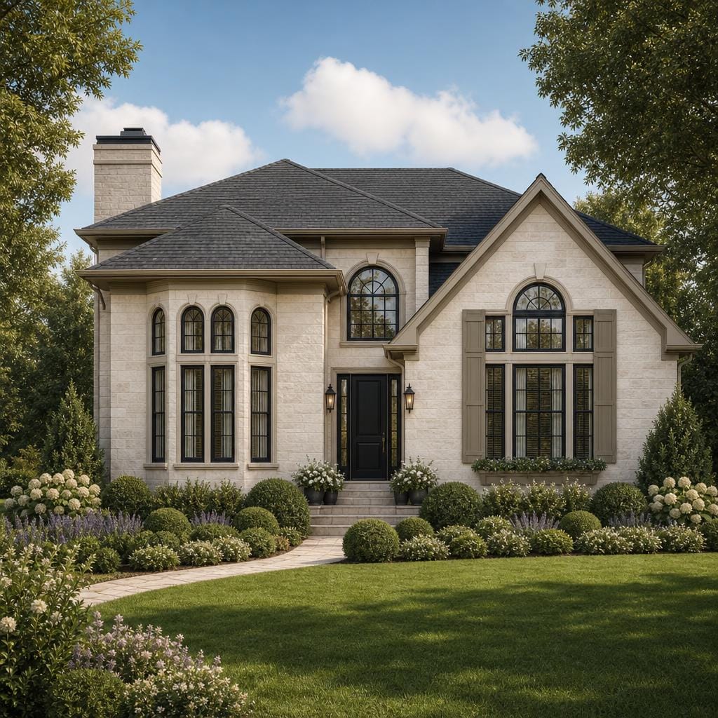
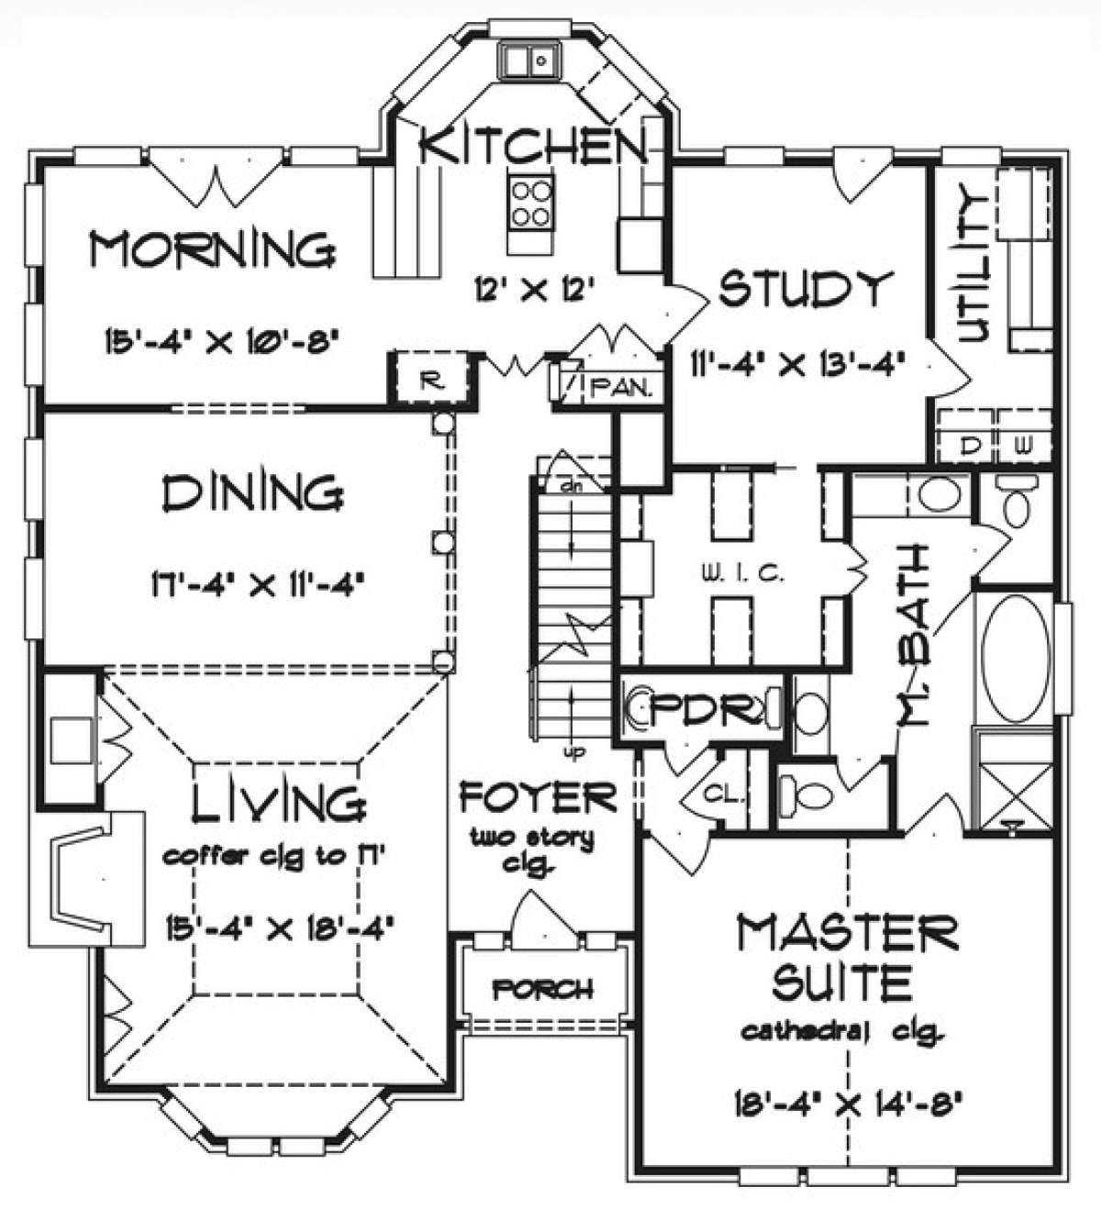
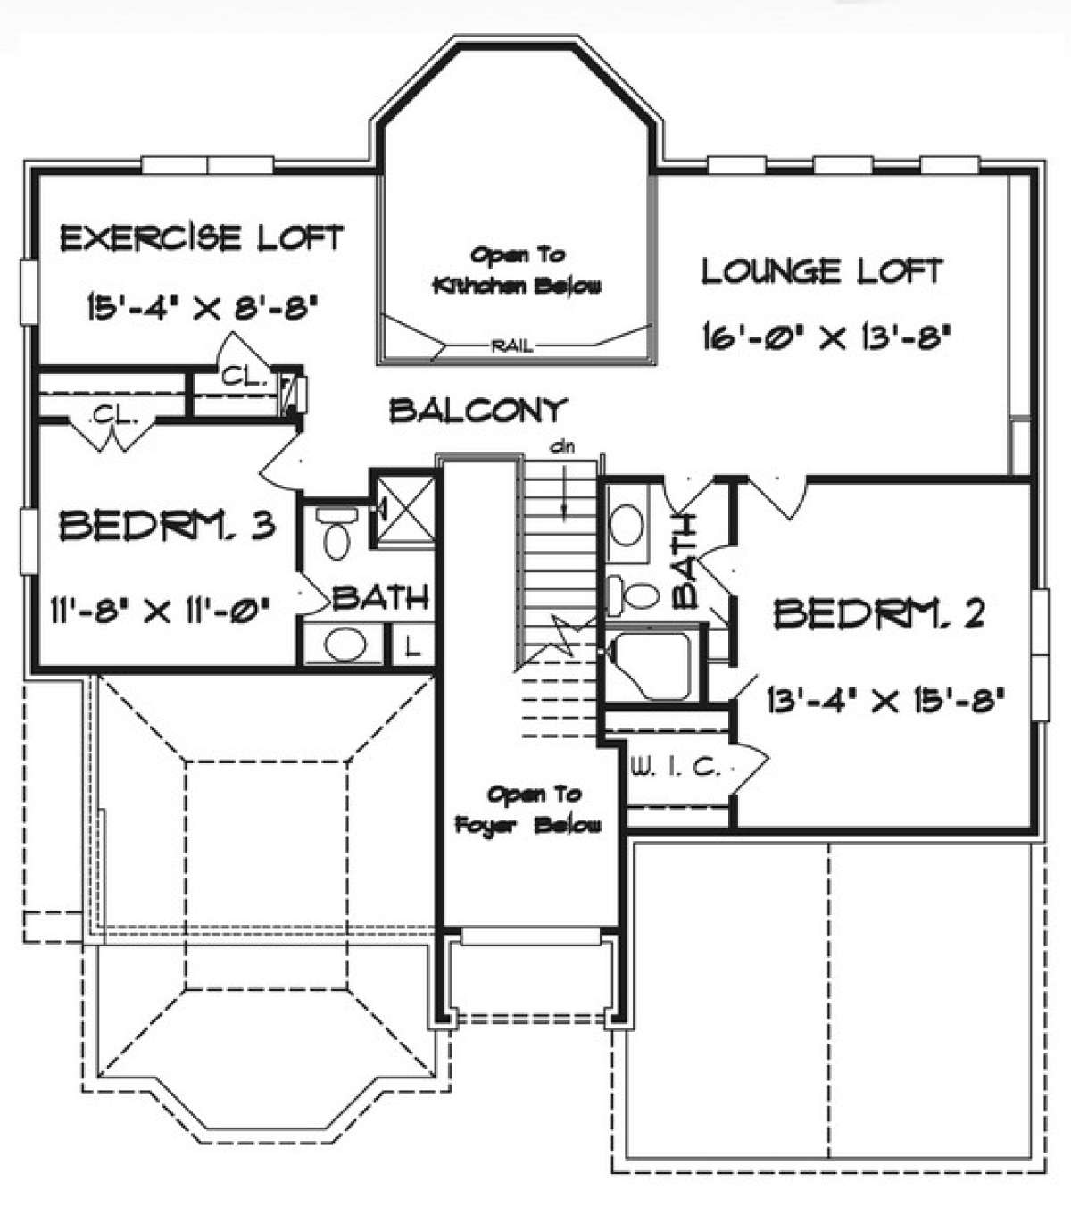
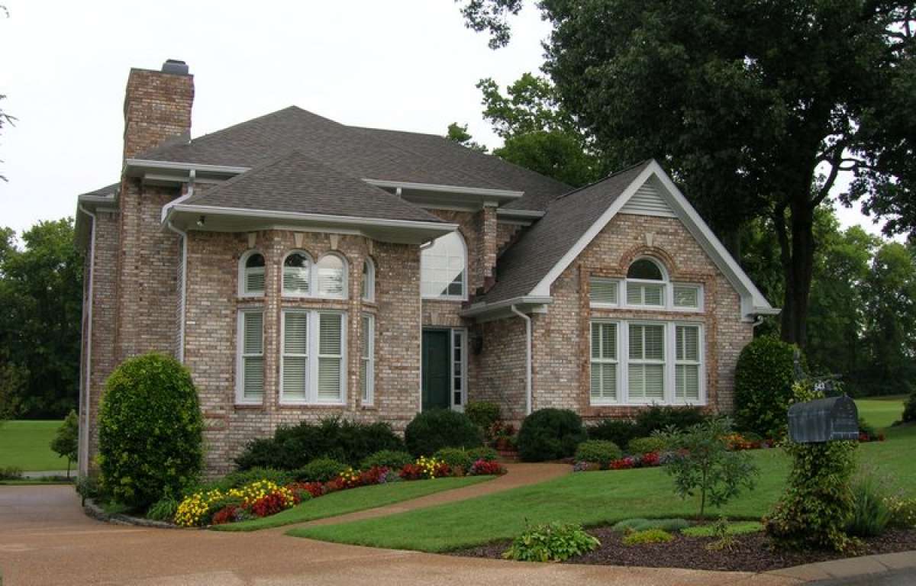
The Sonavere is a European house plan with updated exterior imagery, a narrow footprint, tall windows, formal living spaces, and a main-floor master suite. The plan includes a study, sunroom, main-floor laundry, upper-level loft spaces, and a three-car garage arrangement designed for a deep lot. With approximately 3,099 square feet, 3 bedrooms, 3 full bathrooms and 1 half bath, 2 stories, and a 3-car garage, it offers a polished starting point for a home that can be modified around the way your family actually lives.
3,099Sq Ft
3Bedrooms
3F + 1HBaths
2Stories
Plan Details
- Width: 46'
- Depth: 84'
- Stories: 2
- Square footage: 3,099 sq ft
- Garage: 3-car garage
Key Features
- European exterior with refreshed plan-page imagery
- 3 bedrooms with the master suite on the main floor
- 3 full bathrooms plus 1 half bath
- Three-car drive-under and side-entry garage configuration
- Formal living room with traditional detailing
- Study, sunroom, exercise room, and loft spaces
- Main-floor laundry with practical daily flow
- Narrow 46-foot frontage with deep-lot planning
The Sonavere
$800.00
Quantity