Architect-designed house plan
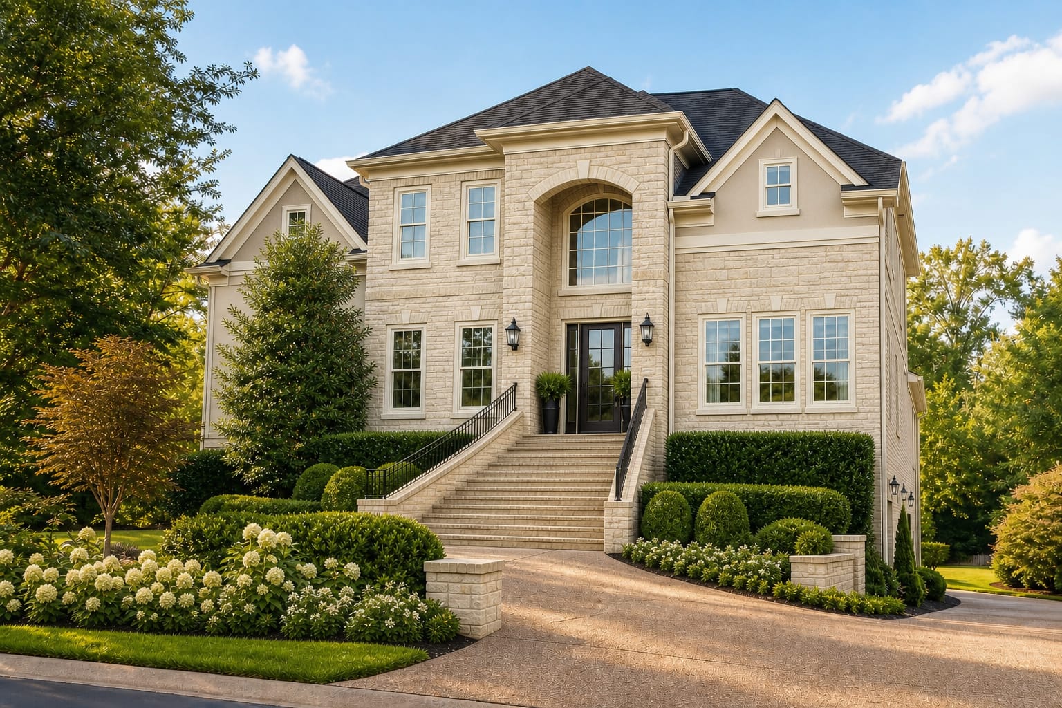
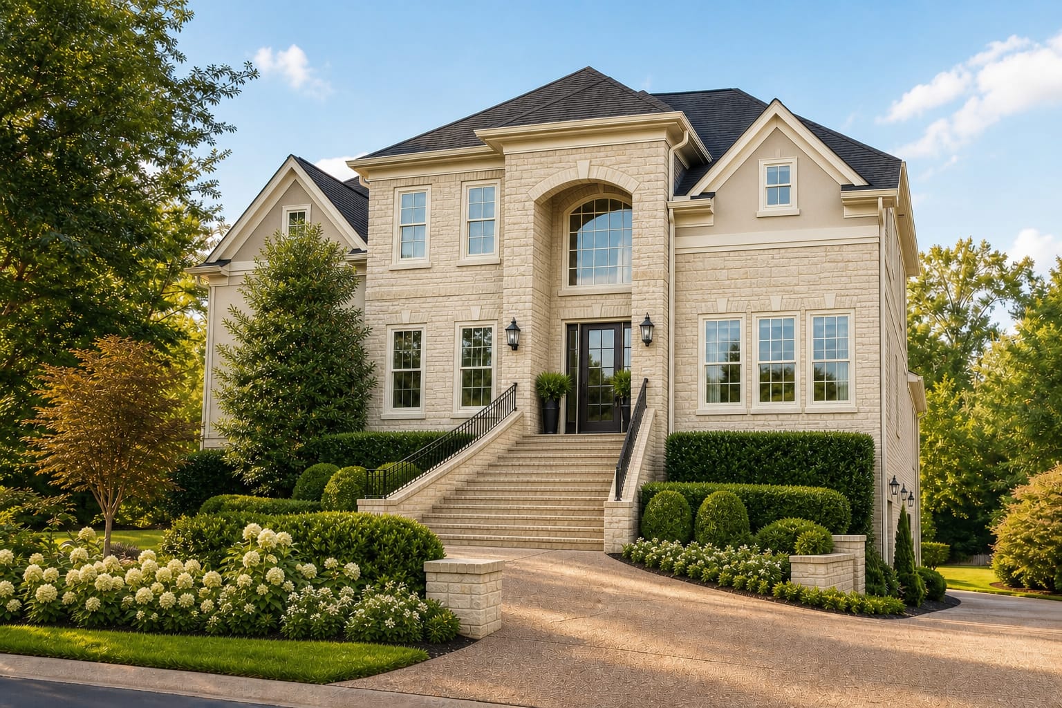
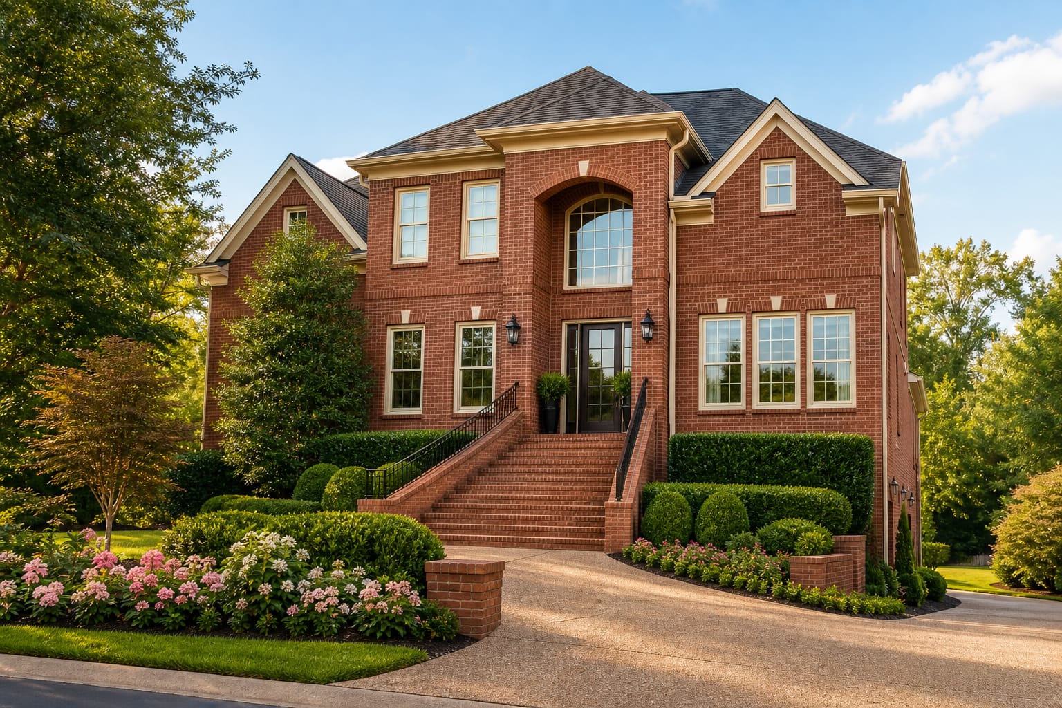
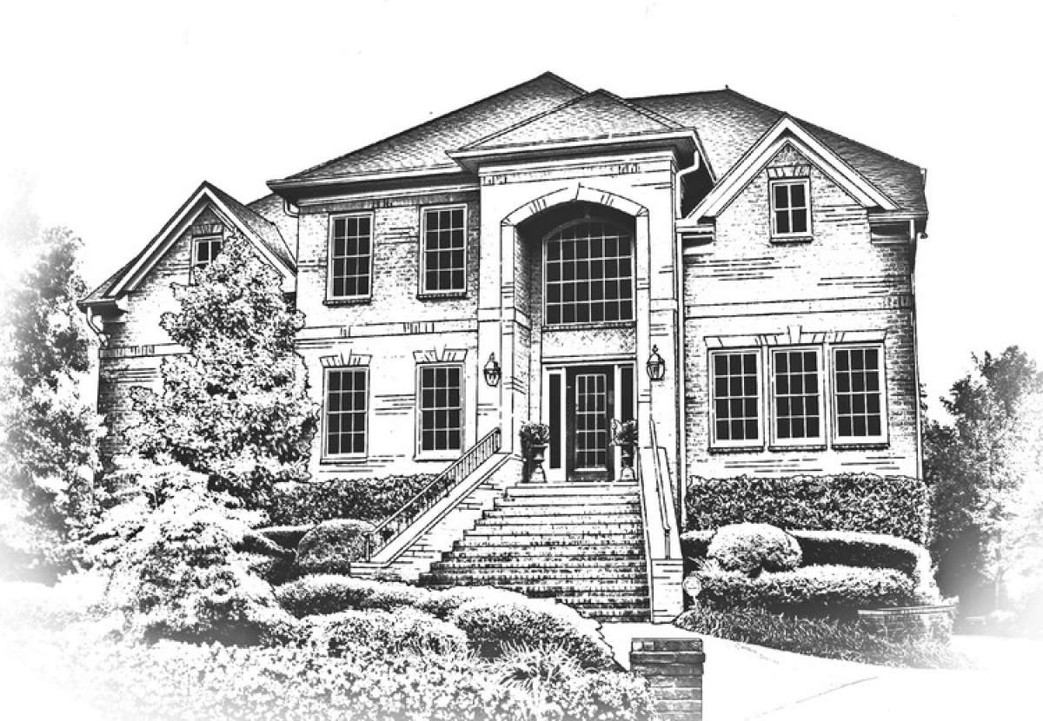
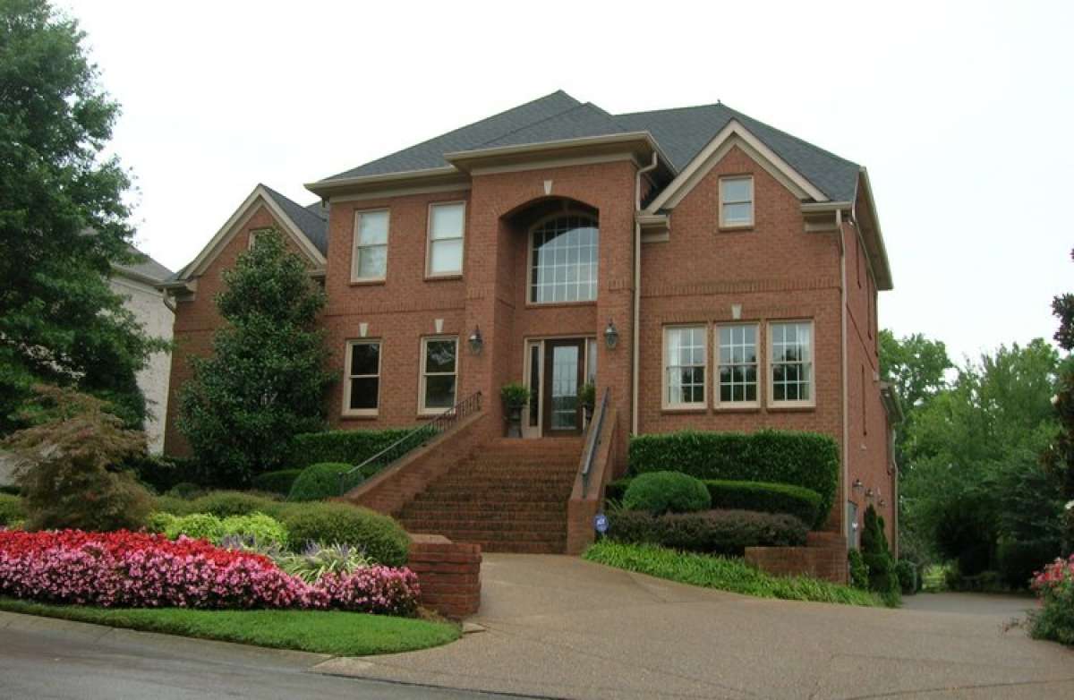
The Carlow
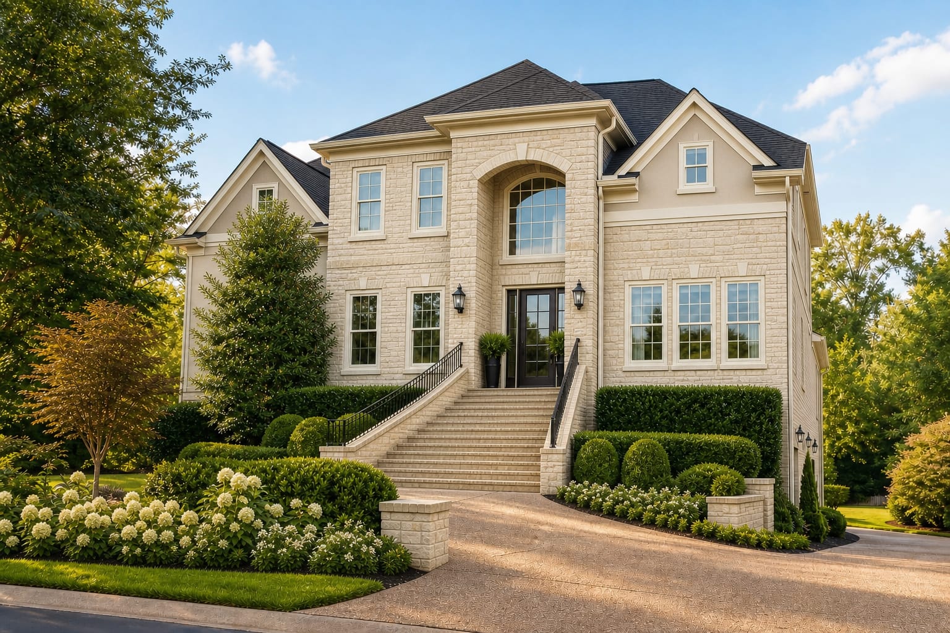
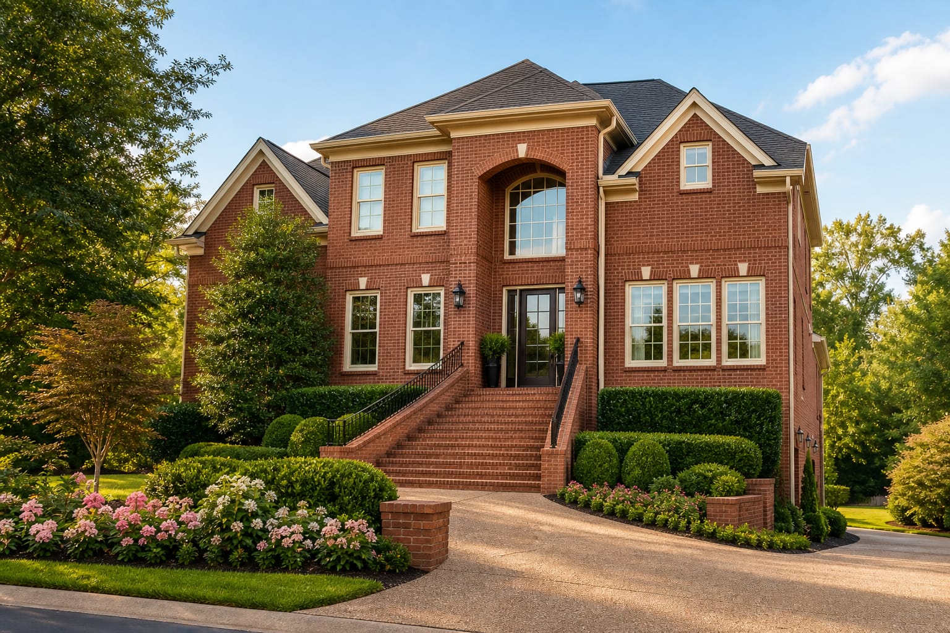
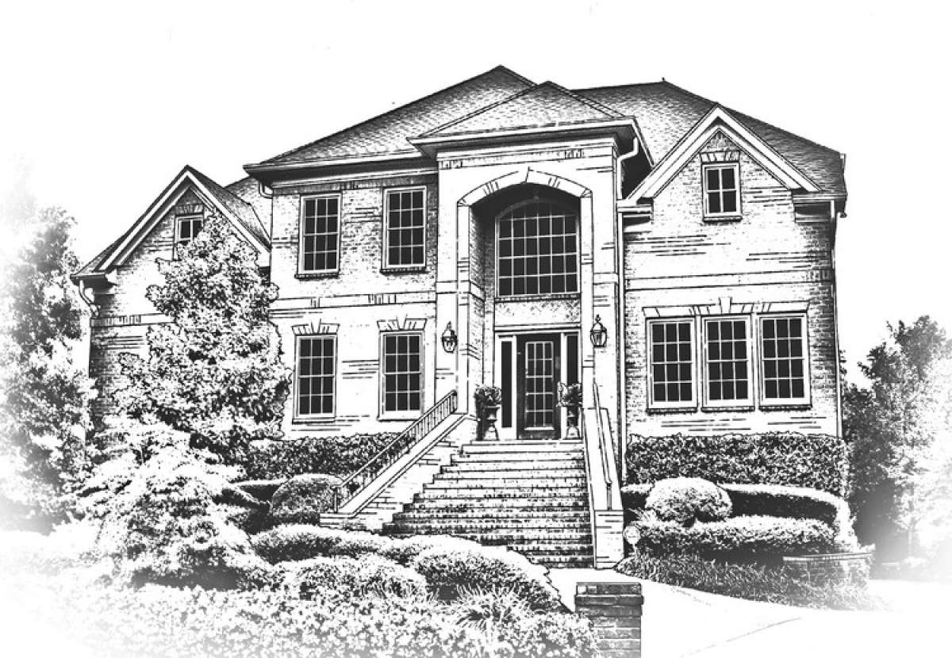
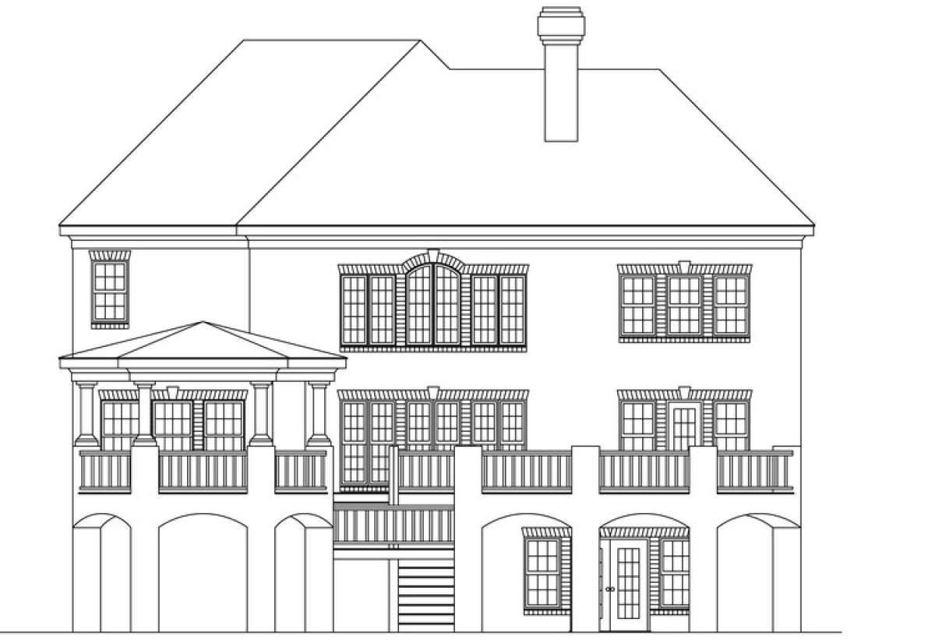
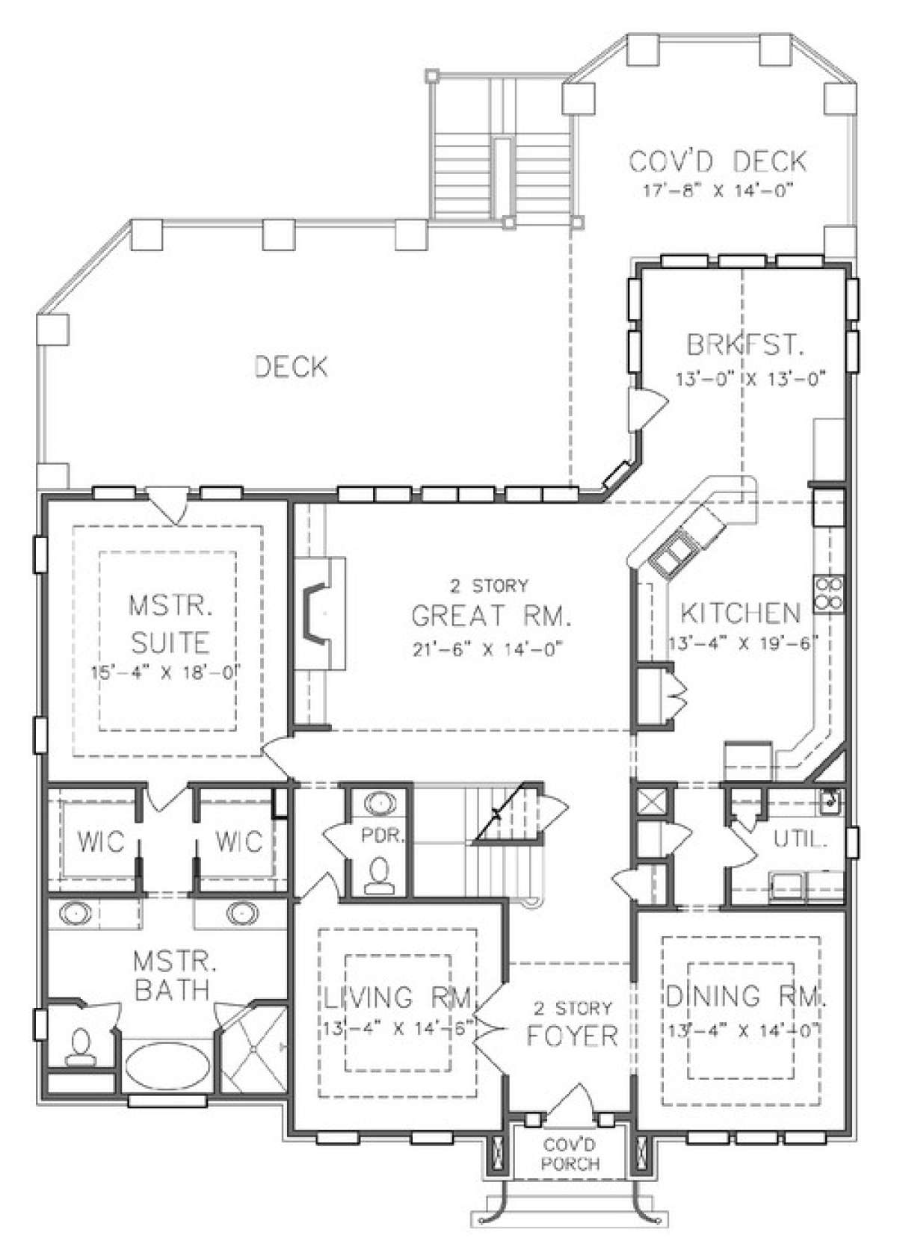
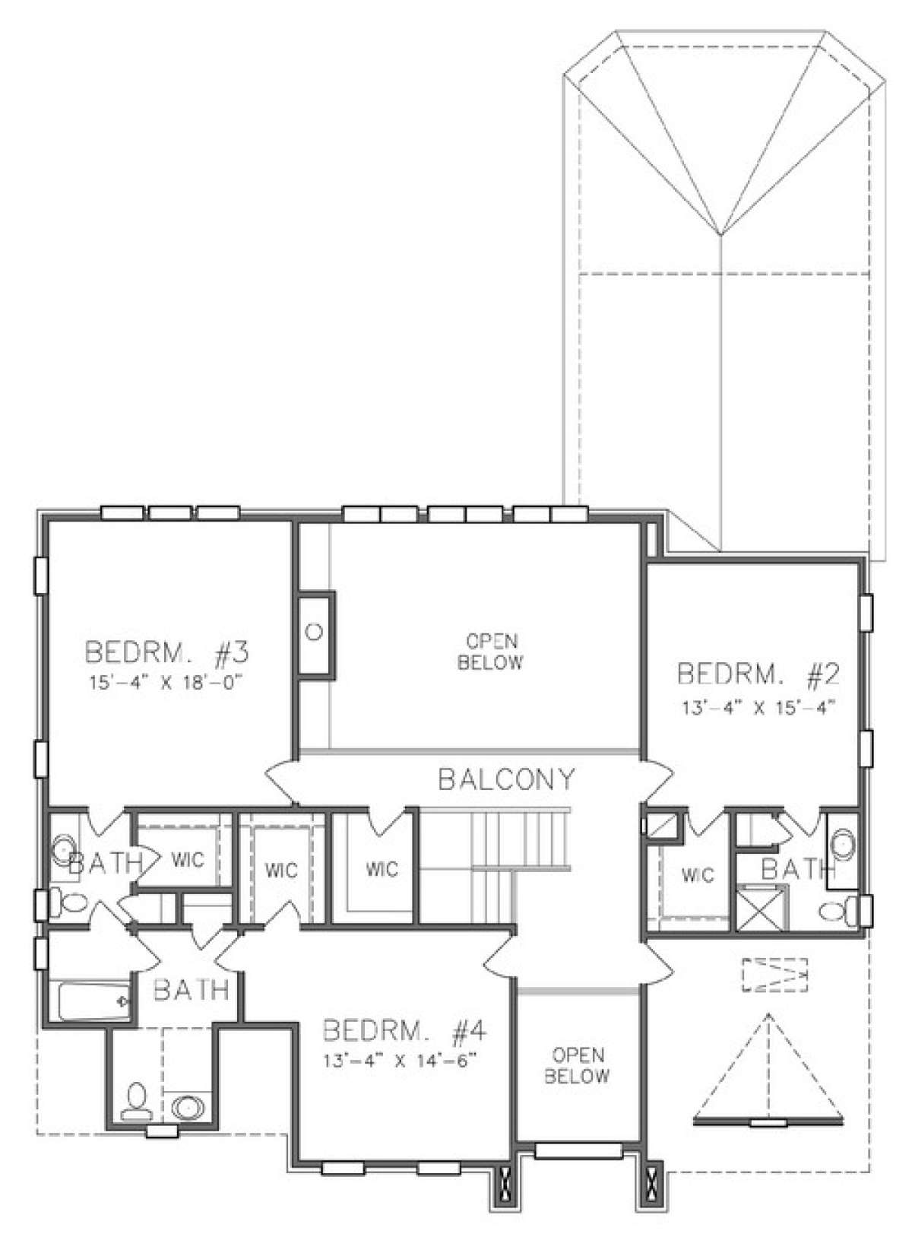
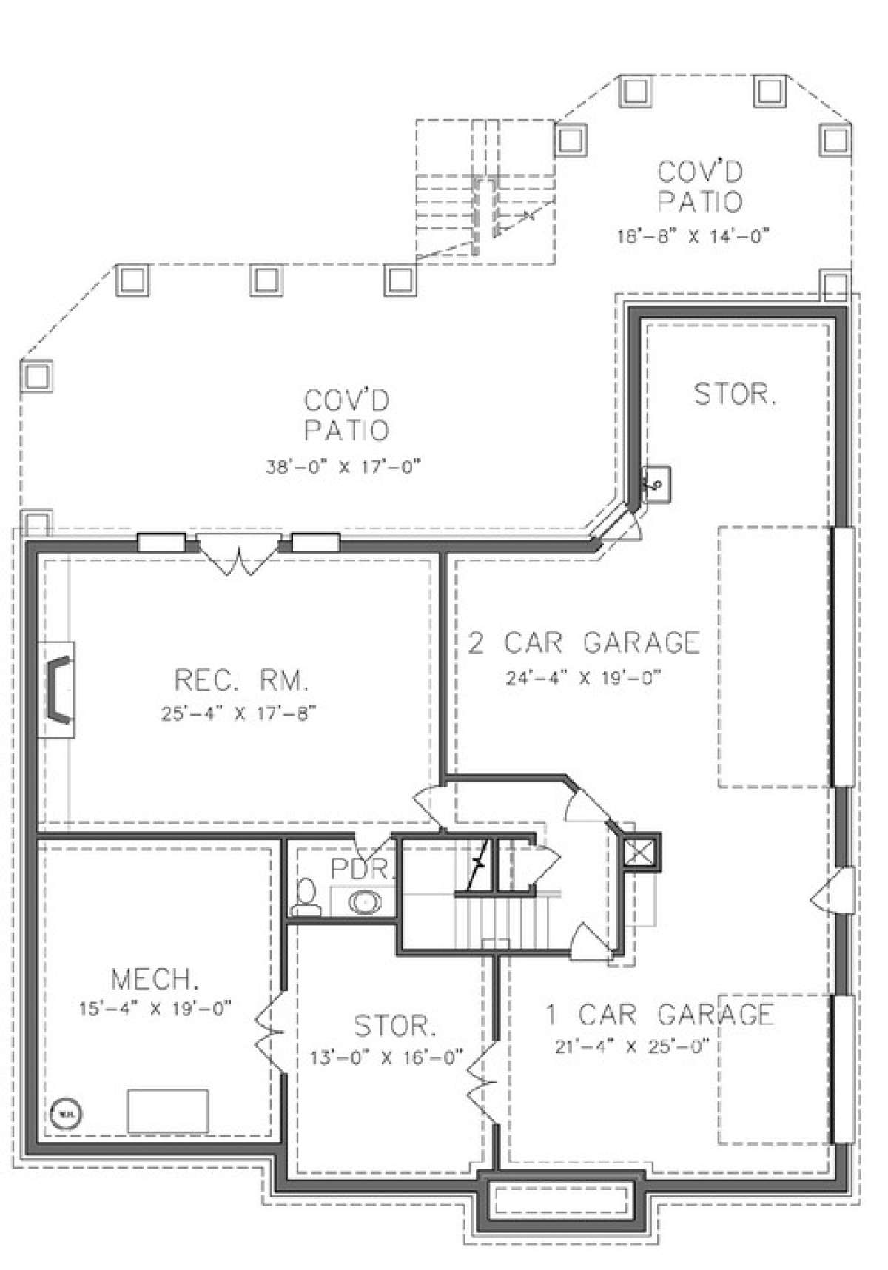
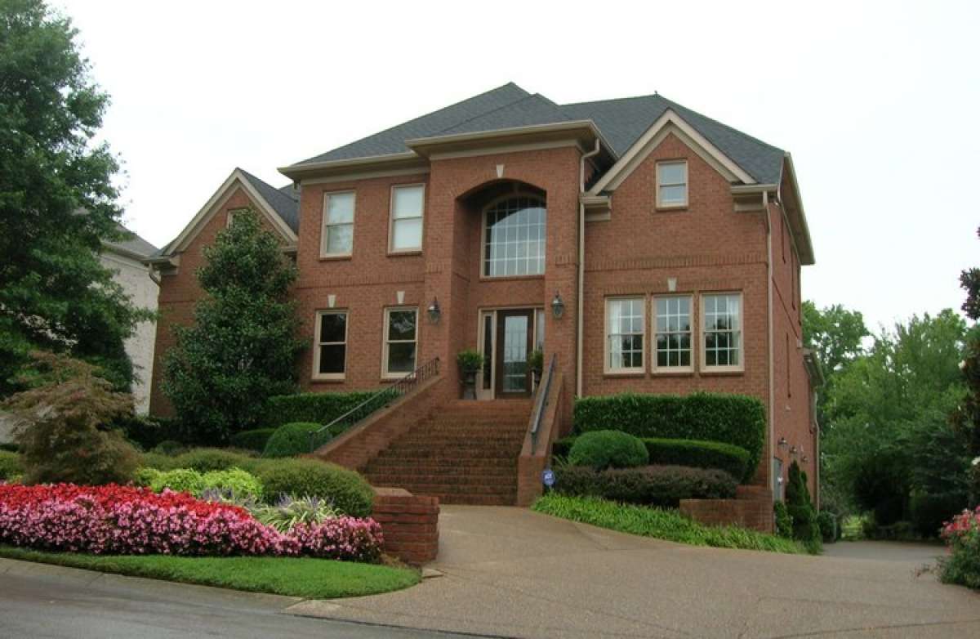
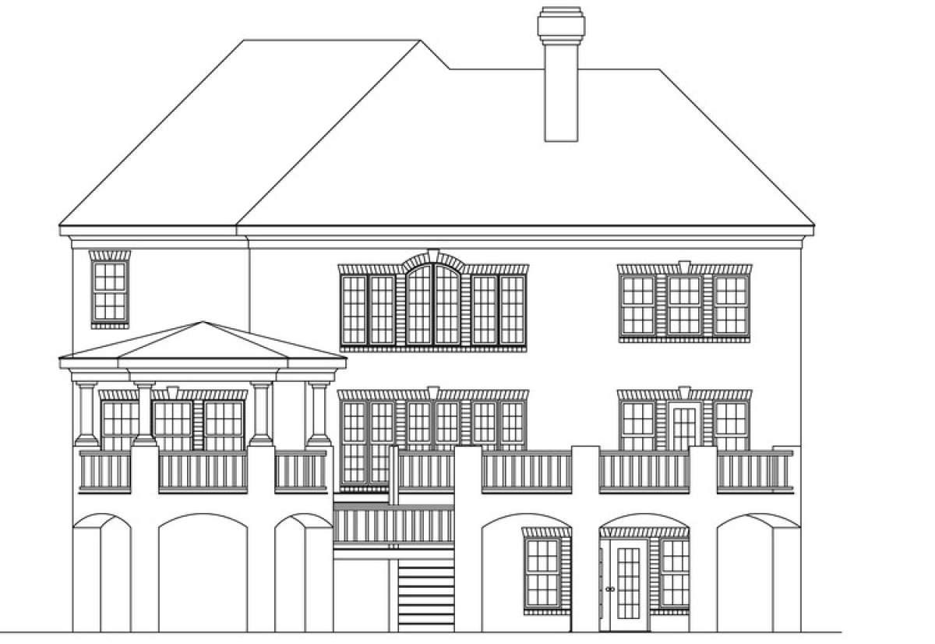
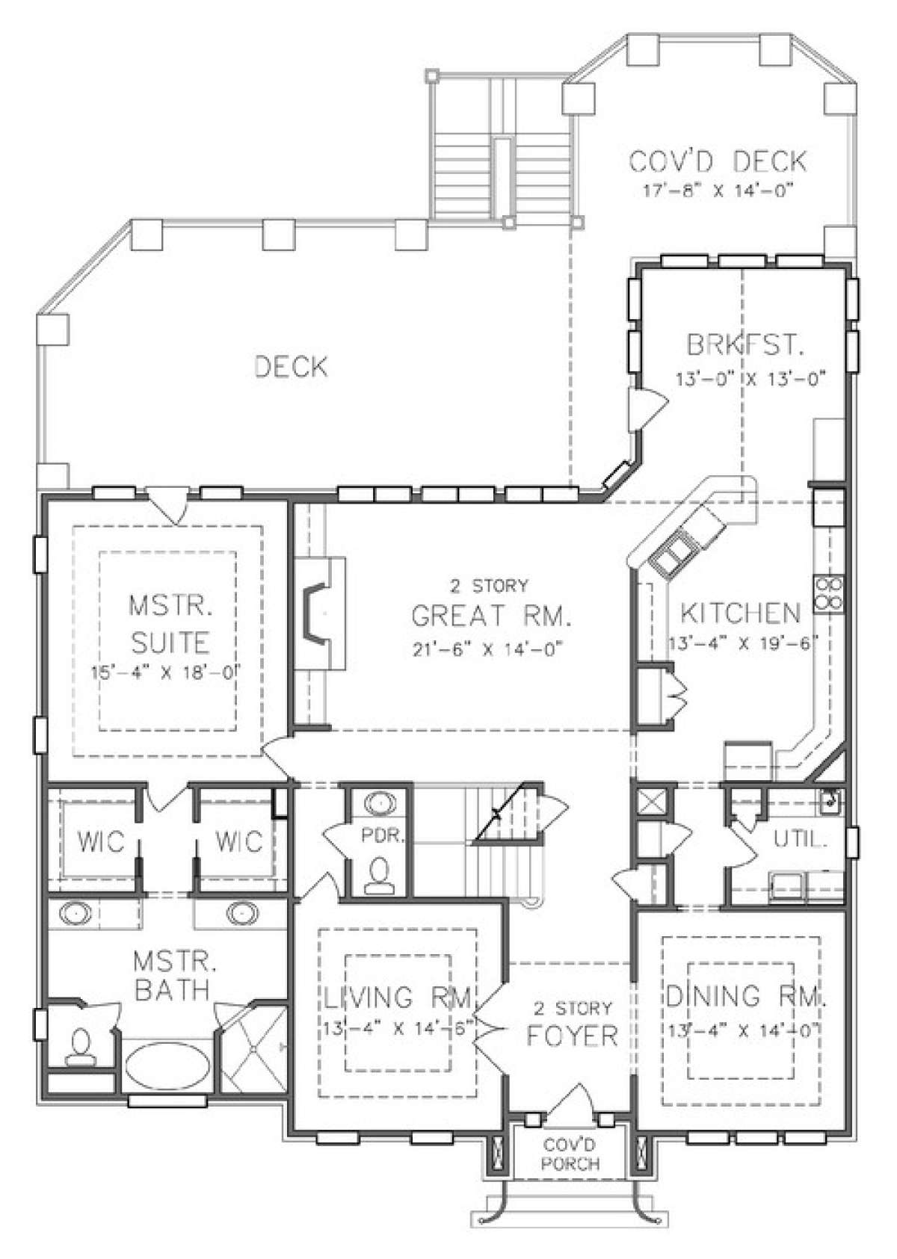
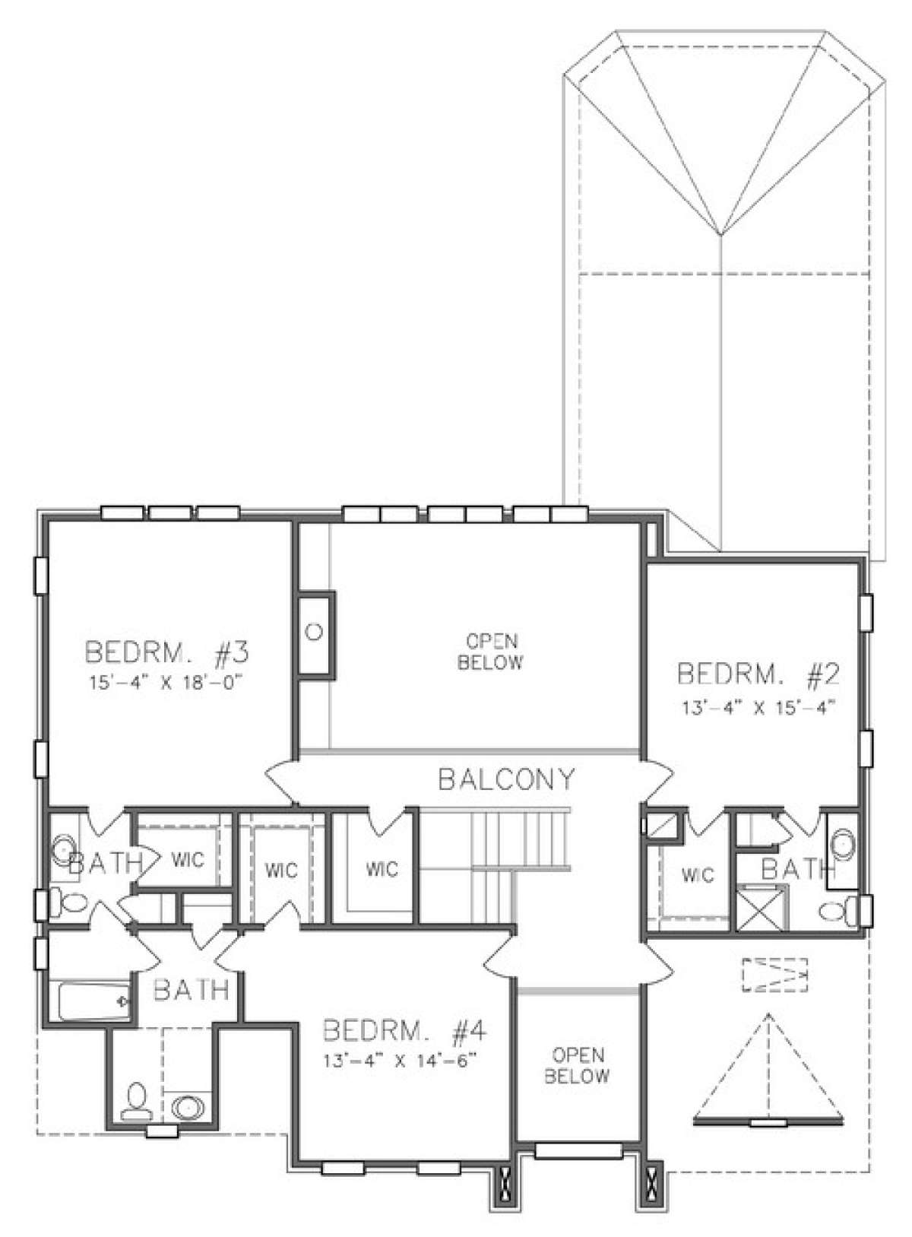
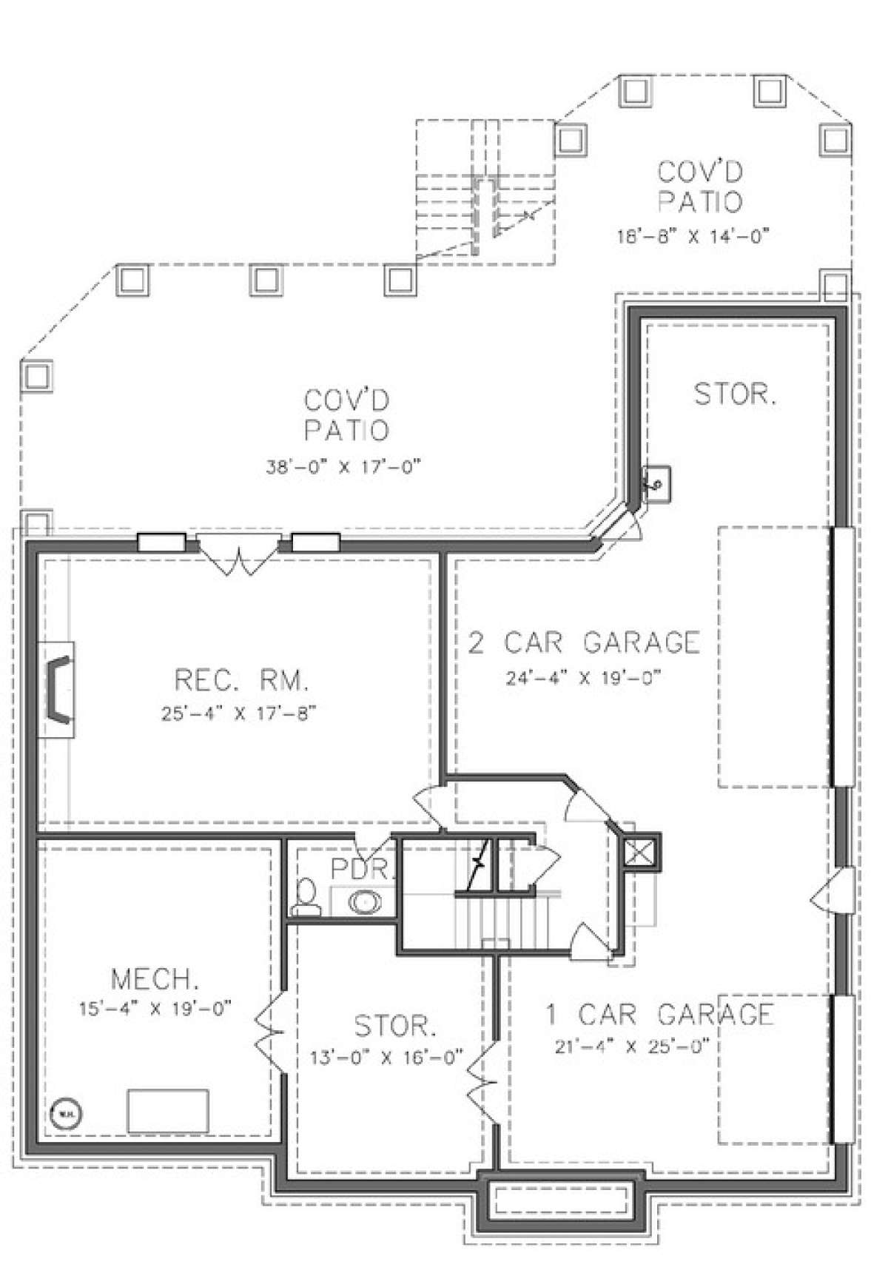
The Carlow is a traditional house plan with practical family flow, generous gathering spaces, and everyday features that support real household life. With approximately 3,730 square feet, four bedrooms, three full baths, two half baths, two stories, and a three-car garage, it offers a comfortable main-floor master suite, Jack and Jill bathroom access, and a polished starting point for thoughtful plan modifications.
3,730Sq Ft
4Bedrooms
3F + 2HBaths
2Stories
Plan Details
- Width: 52'
- Depth: 73'
- Stories: 2
- Square footage: 3,730 sq ft
- Garage: 3-car garage
Key Features
- Traditional exterior with practical family-focused layout
- 4 bedrooms with a main-floor master suite
- 3 full bathrooms plus 2 half baths
- Jack and Jill bathroom access
- Generous gathering spaces for everyday living
- Comfortable flow between kitchen, dining, and family areas
- Two-story design with flexible family space
- 3-car garage
The Carlow
$1050.00
Quantity