Architect-designed house plan
The Carrwyn
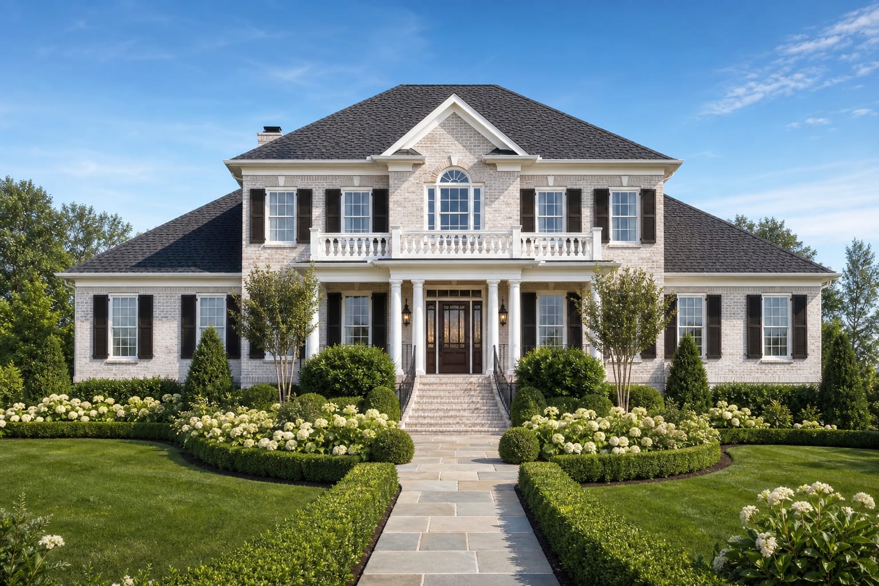
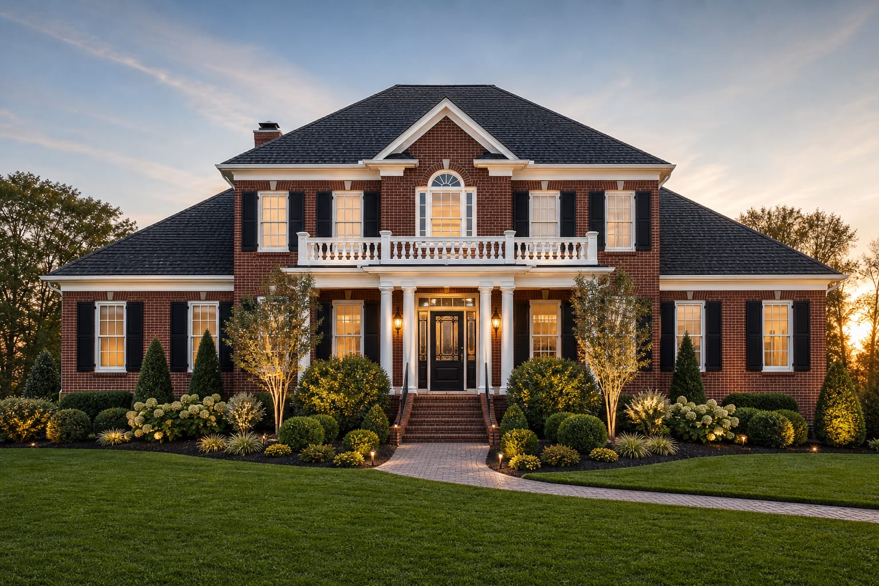
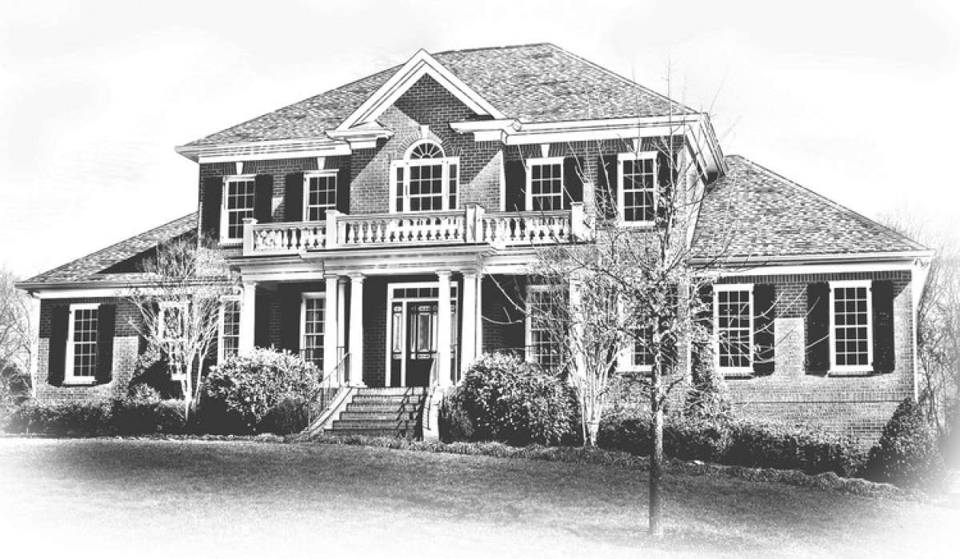
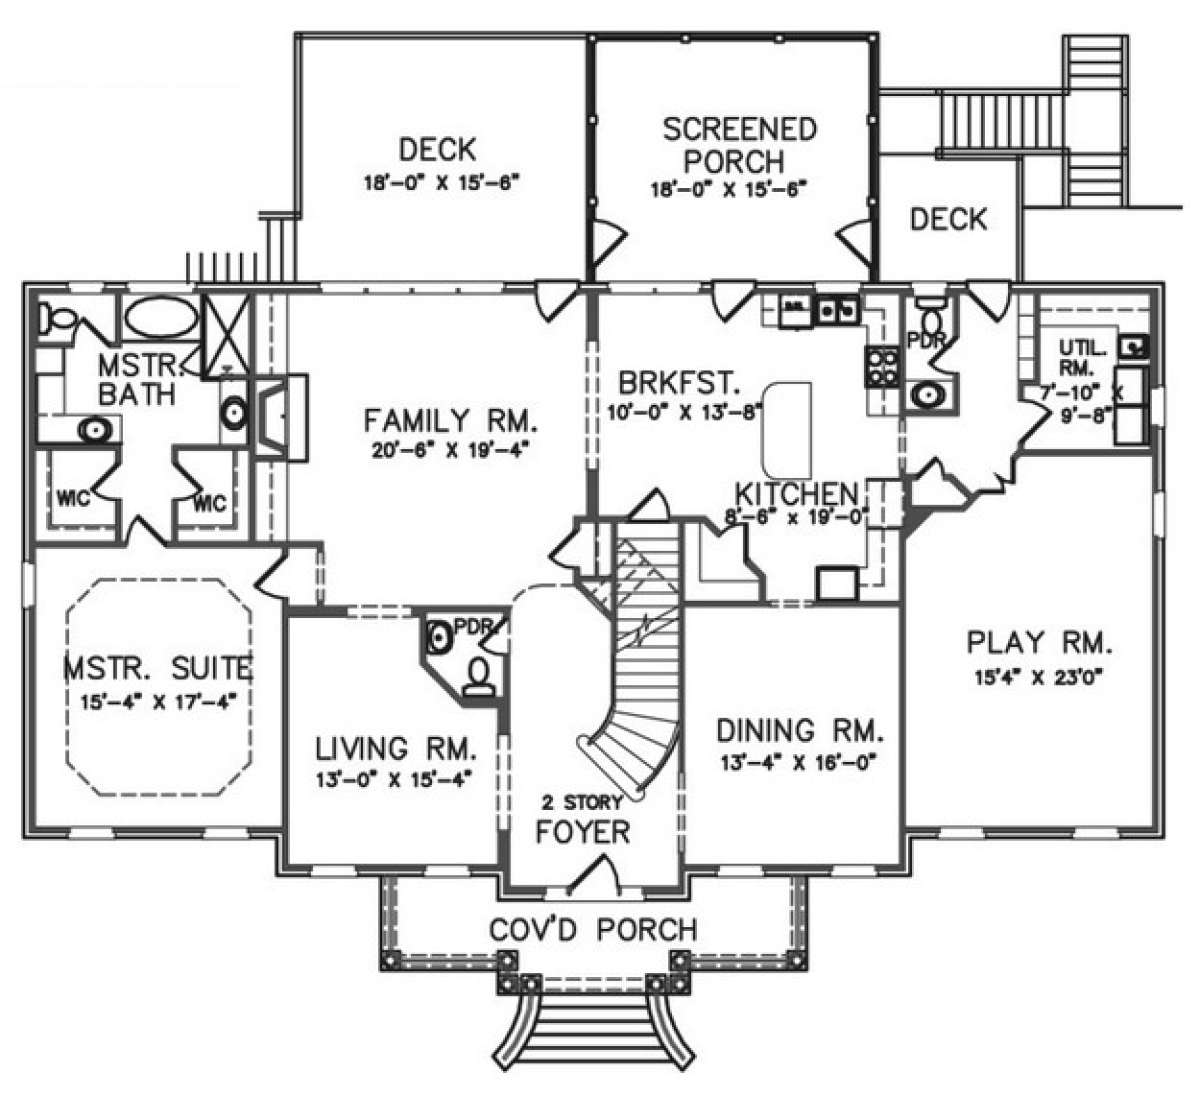
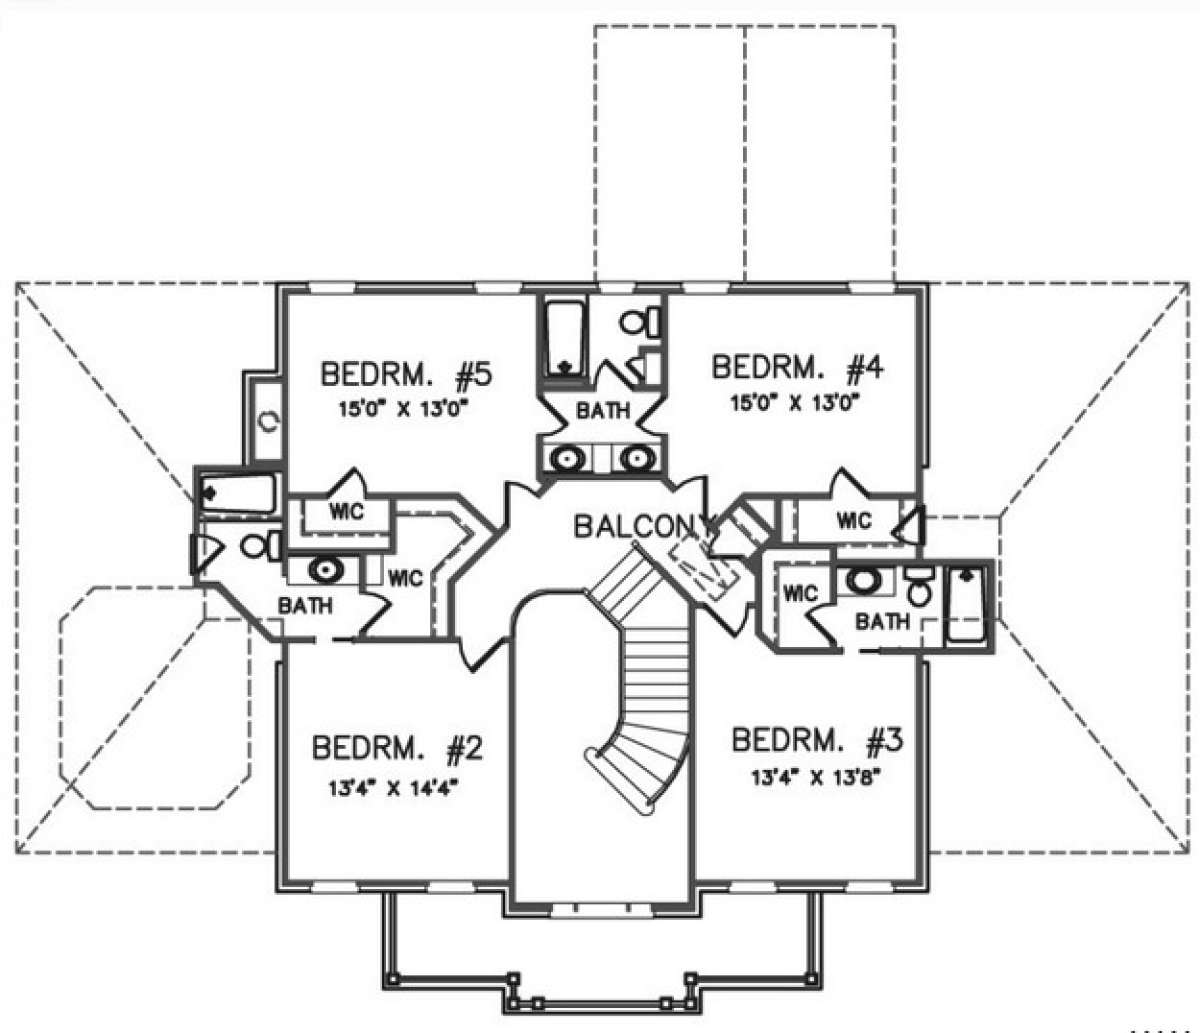
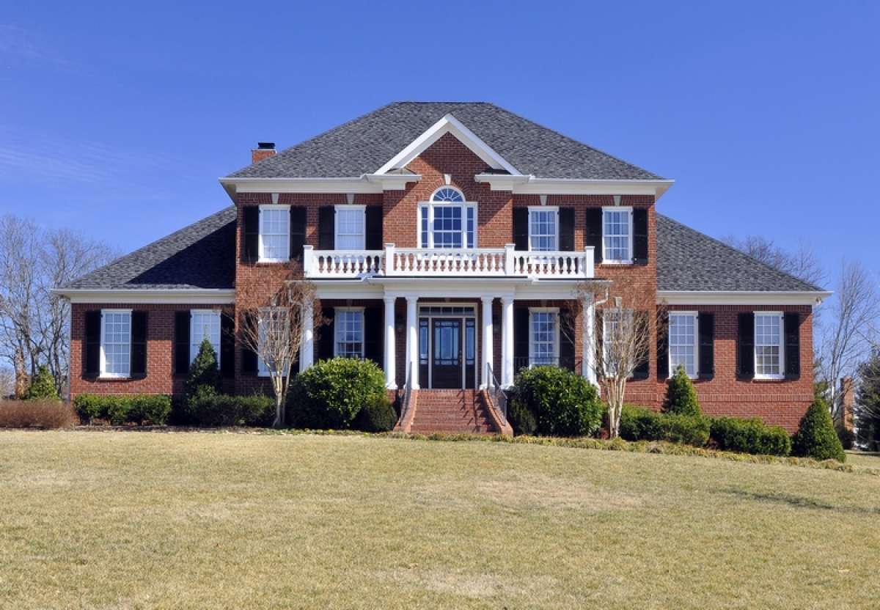
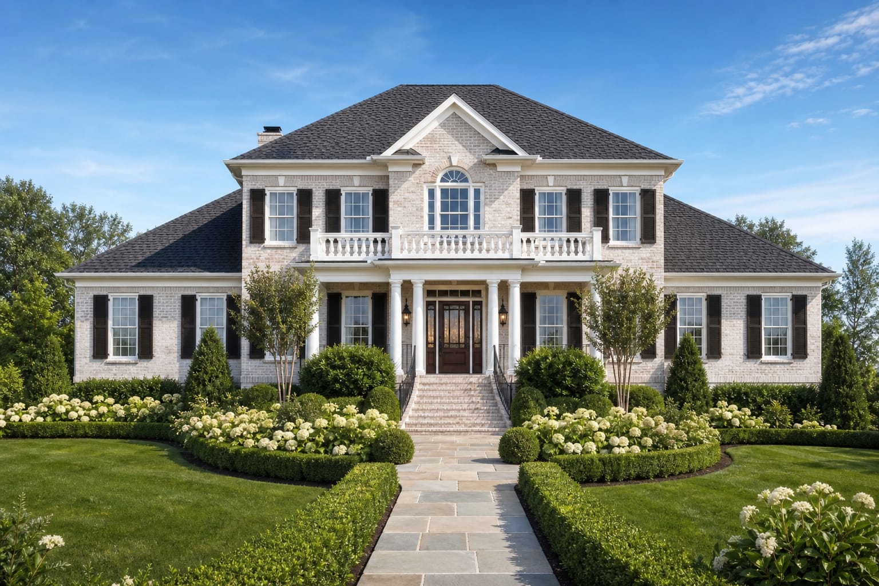
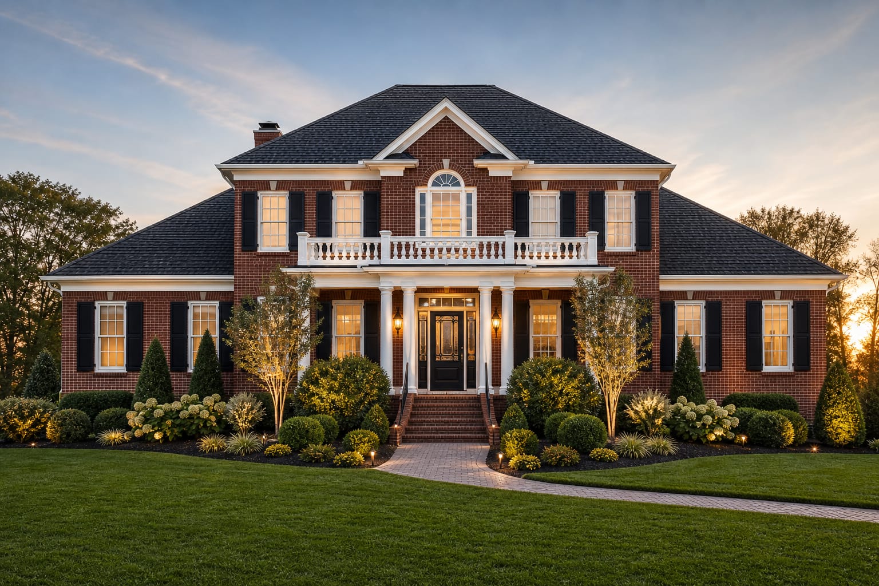
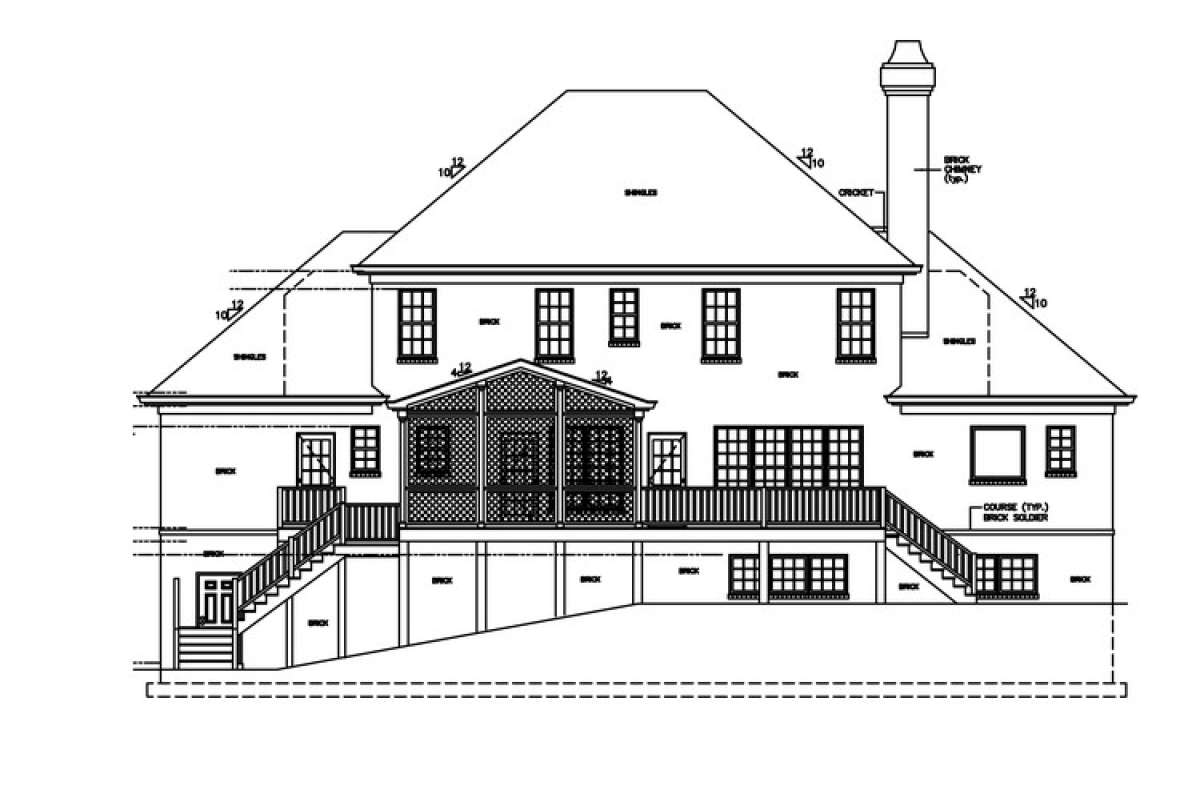
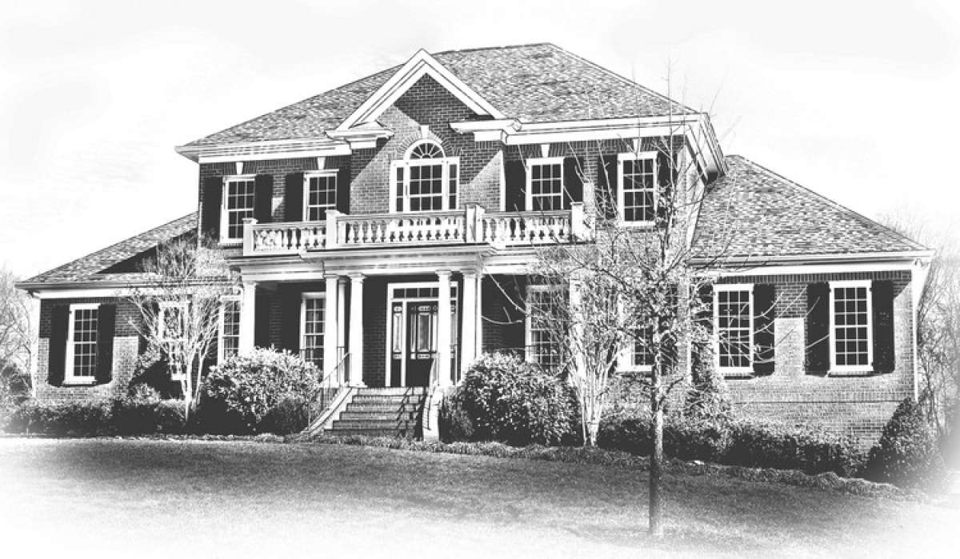
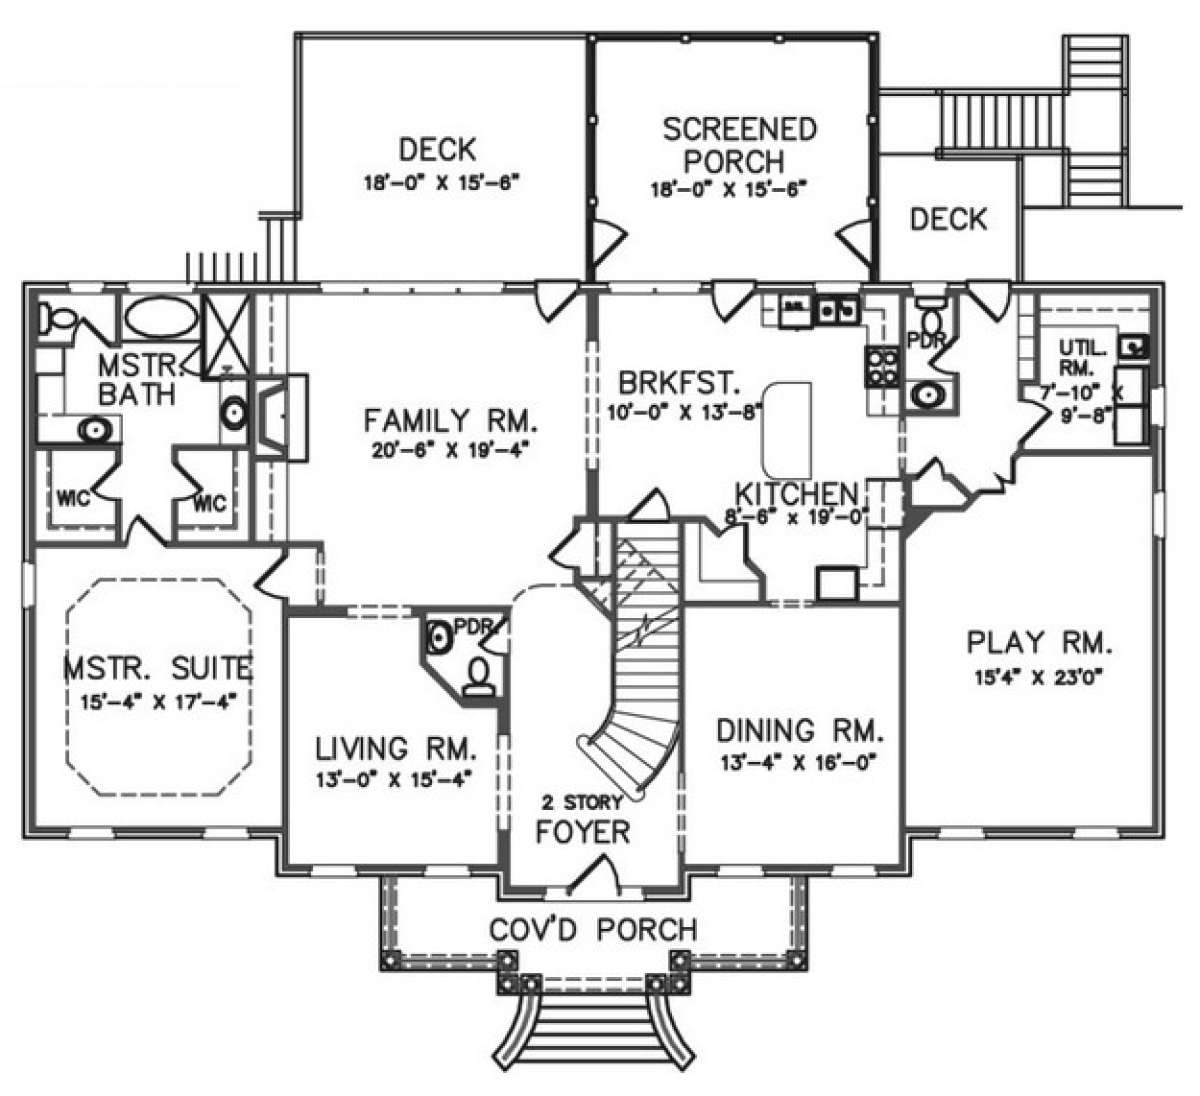
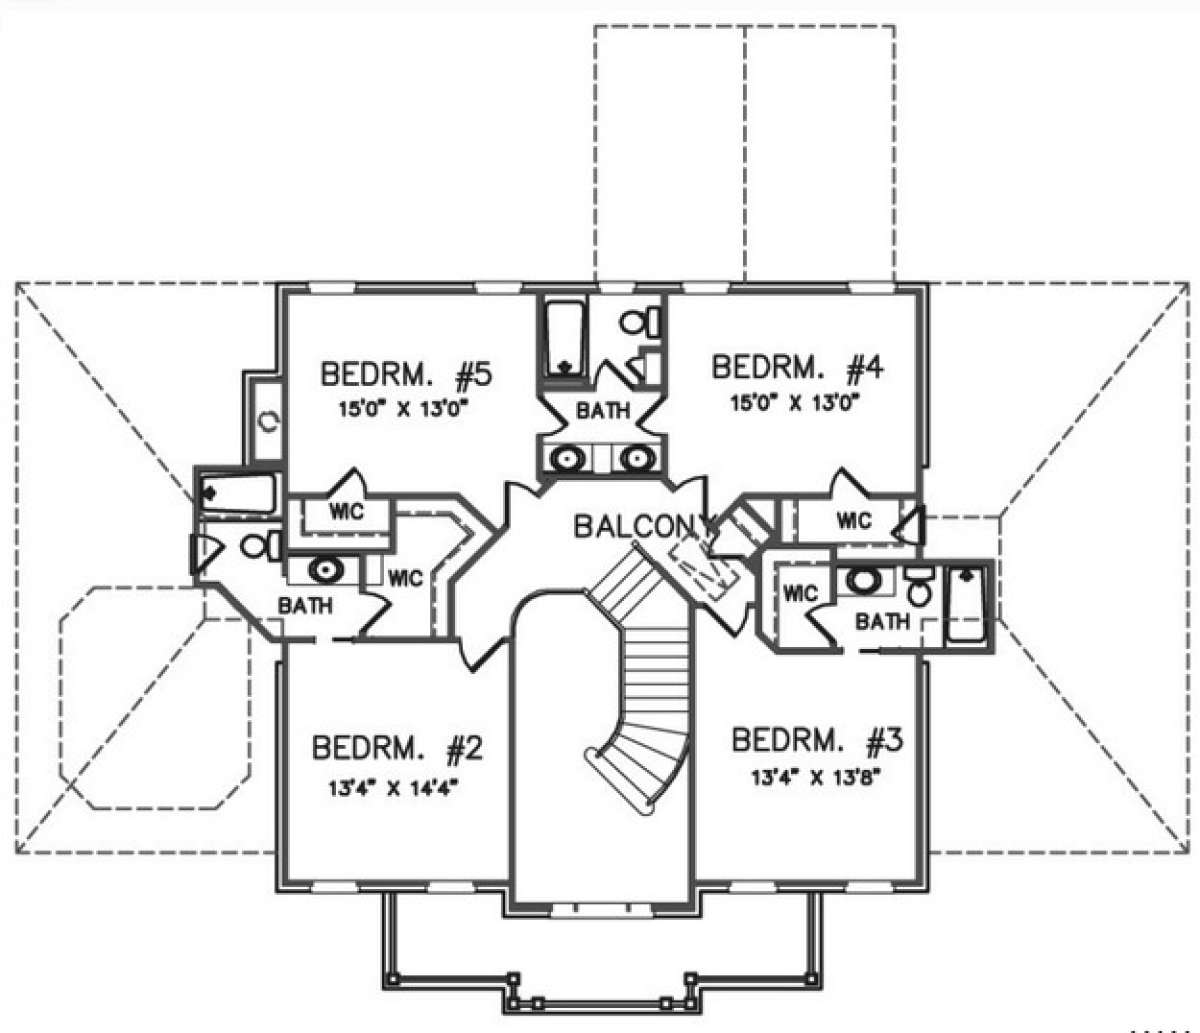
Exclusive and stately, The Carrwyn is a Georgian manor with a low-maintenance brick exterior, substantial columned beams, an ornamental balcony, and generous family living space. Inside, approximately 3,822 square feet include five bedrooms, four full baths, one half bath, a dramatic two-story foyer, formal living and dining rooms, a family room with fireplace, a kitchen with breakfast area, a screened porch, and a main-floor owner’s suite.
3,822Sq Ft
5Bedrooms
4+1 halfBaths
2Stories
Plan Details
- Width: 70' 6"
- Depth: 59' 6"
- Stories: 2
- Square footage: 3,822 sq ft
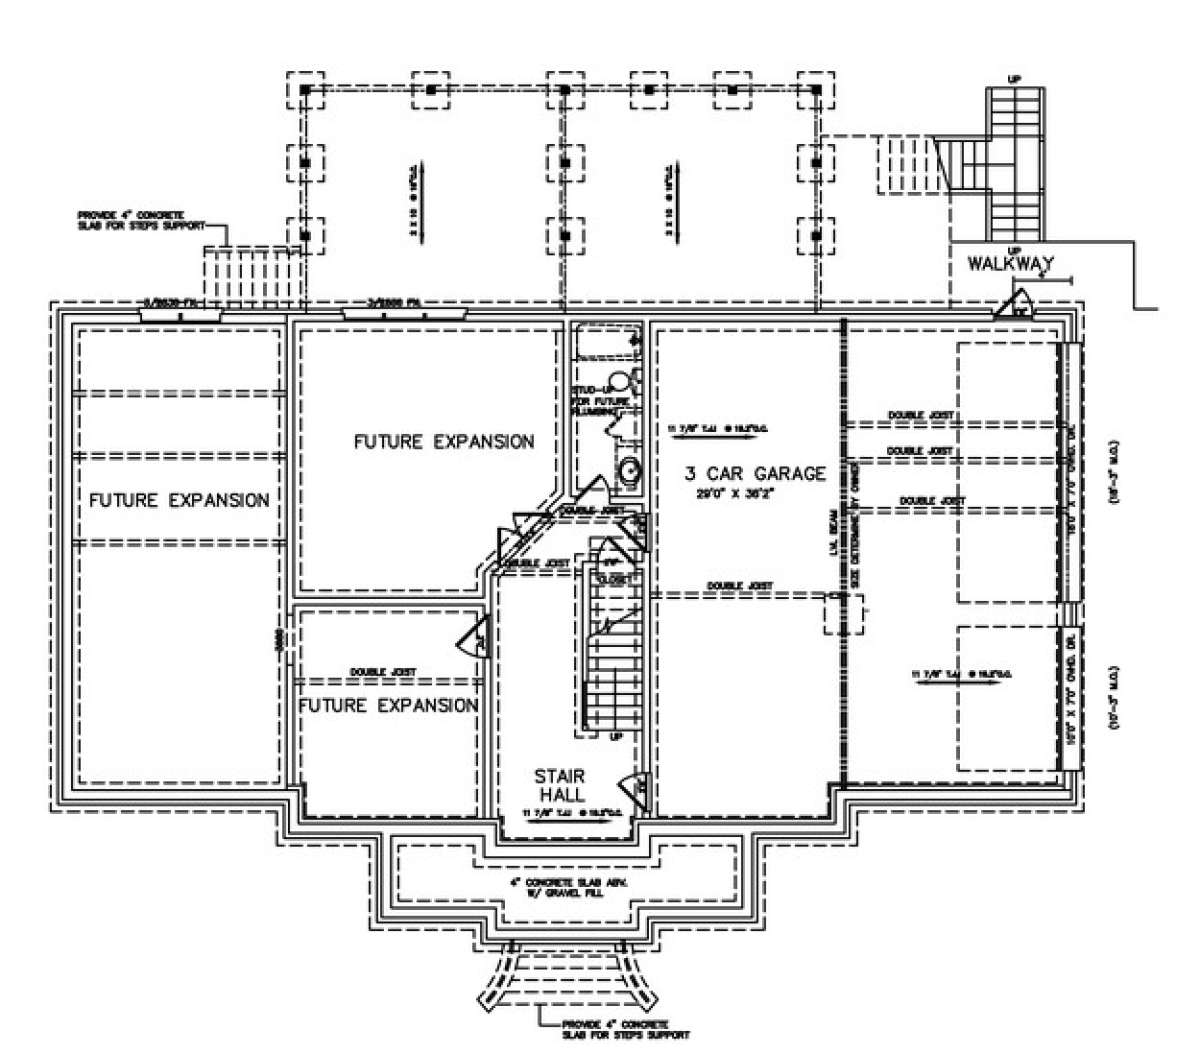
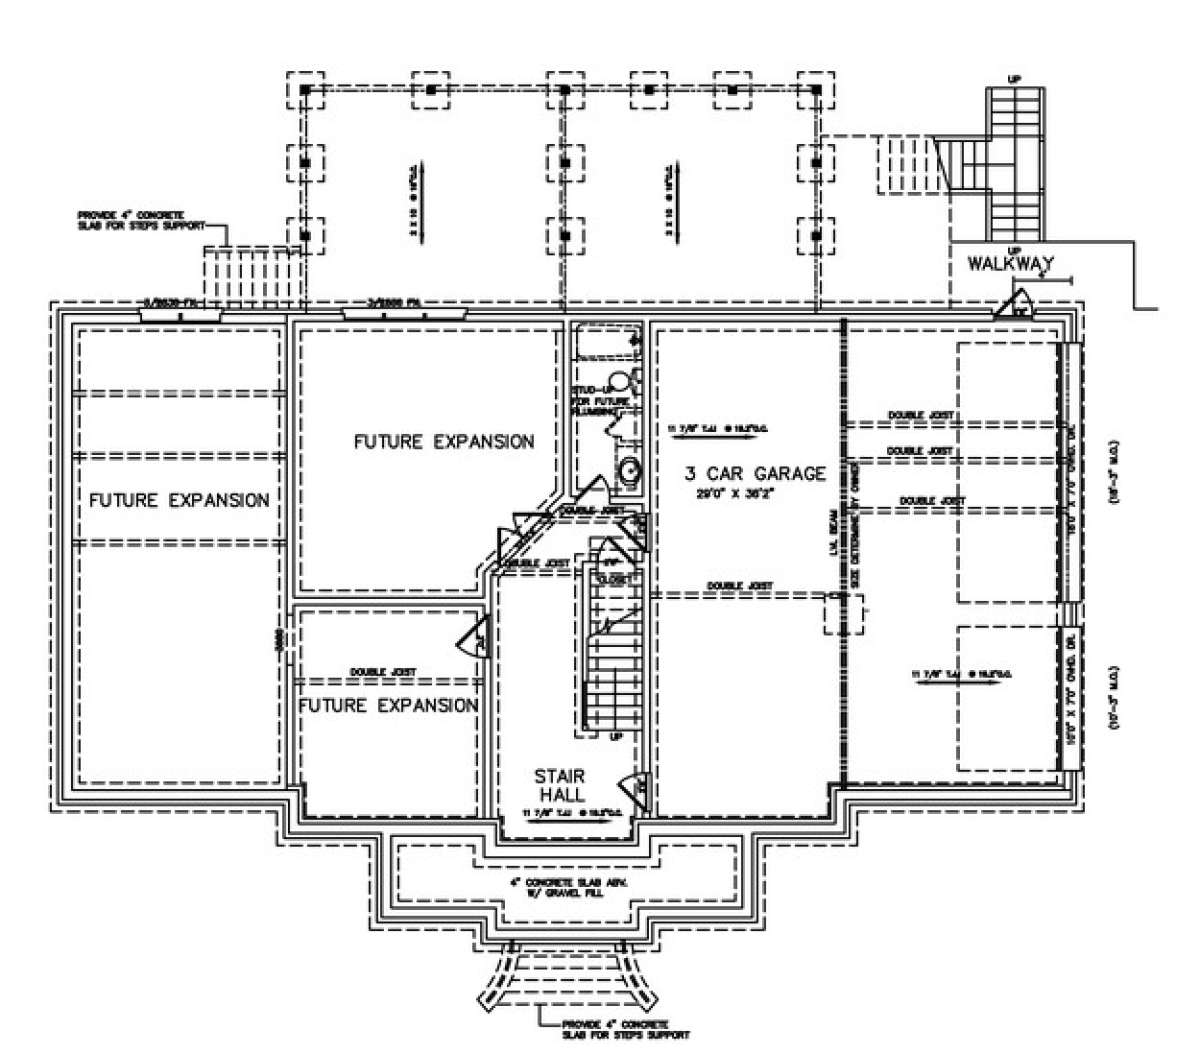
- Garage: 3-car garage
Key Features
- Georgian manor exterior with columned front porch and balcony
- 5 bedrooms including a main-floor owner’s suite
- 4 full bathrooms plus 1 half bath
- Formal living and dining rooms
- Family room with fireplace and built-ins
- Kitchen with large center island and corner walk-in pantry
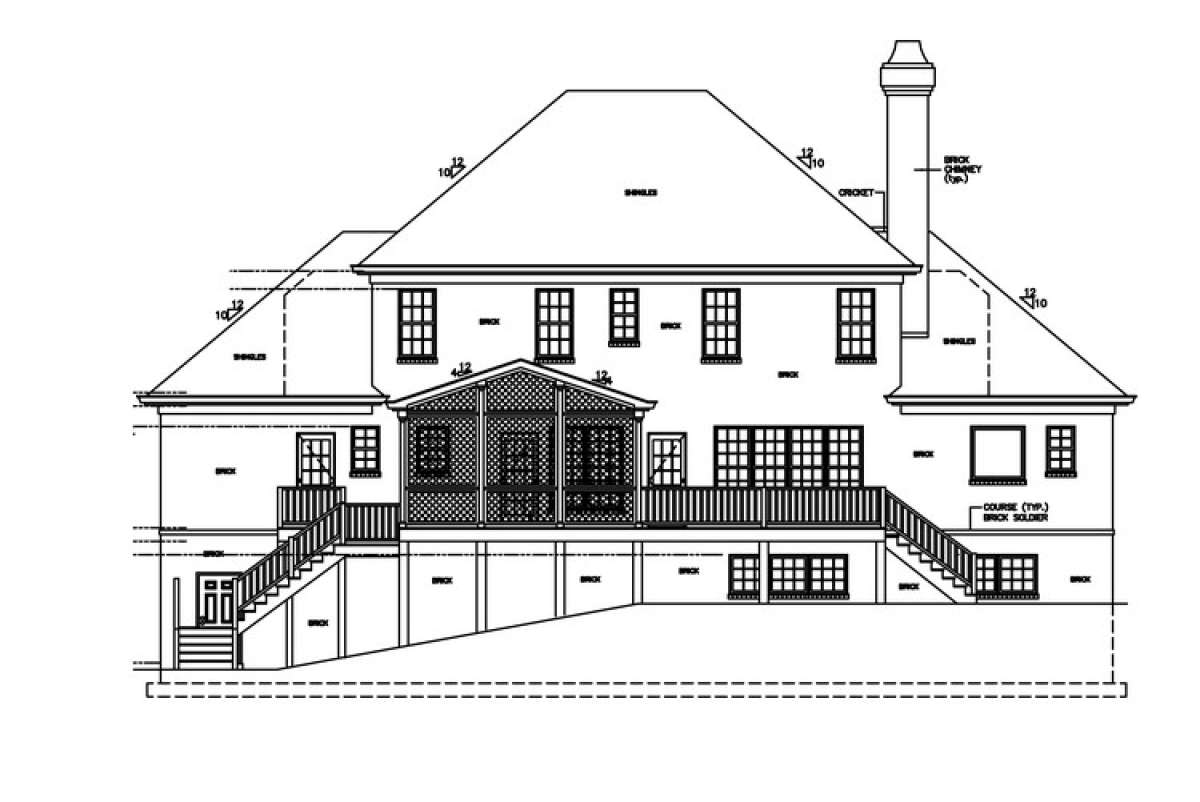
- Screened porch, deck, and outdoor living access
- Drive-under / side-entry garage with basement expansion potential
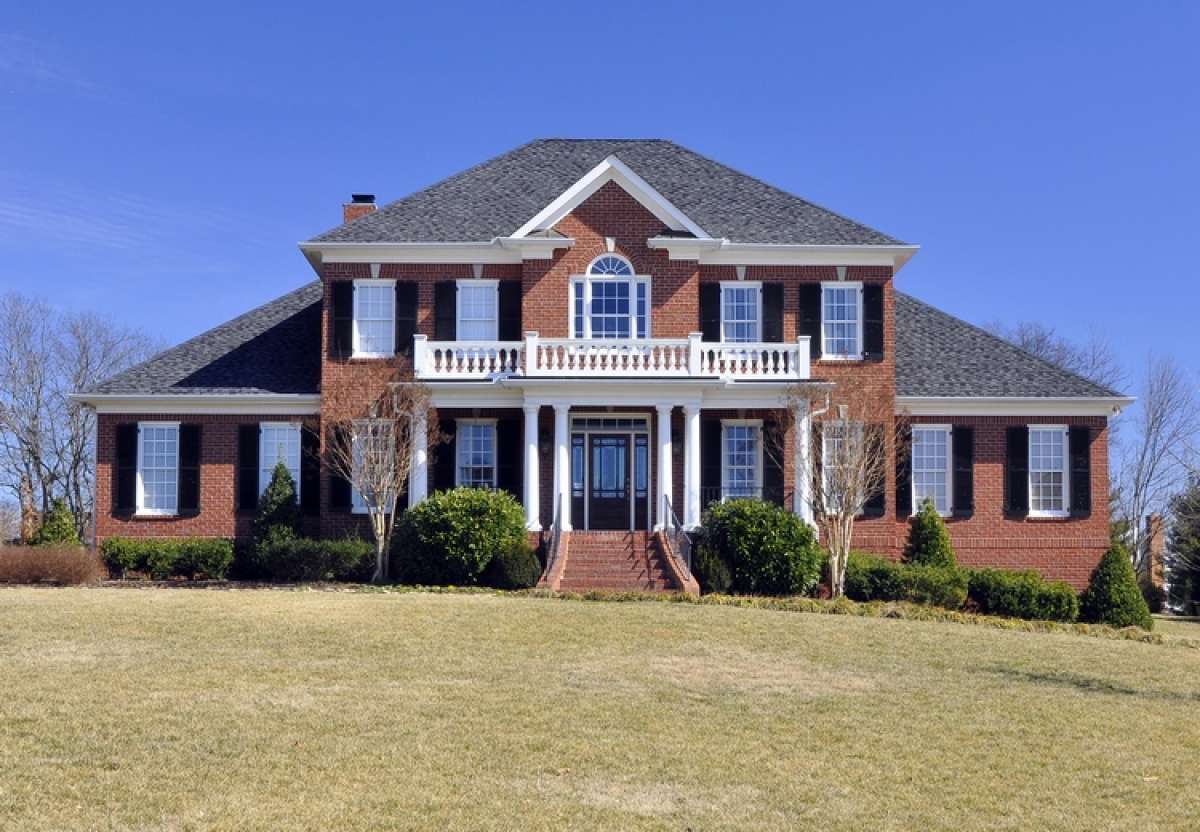
The Carrwyn
$1050.00
Quantity