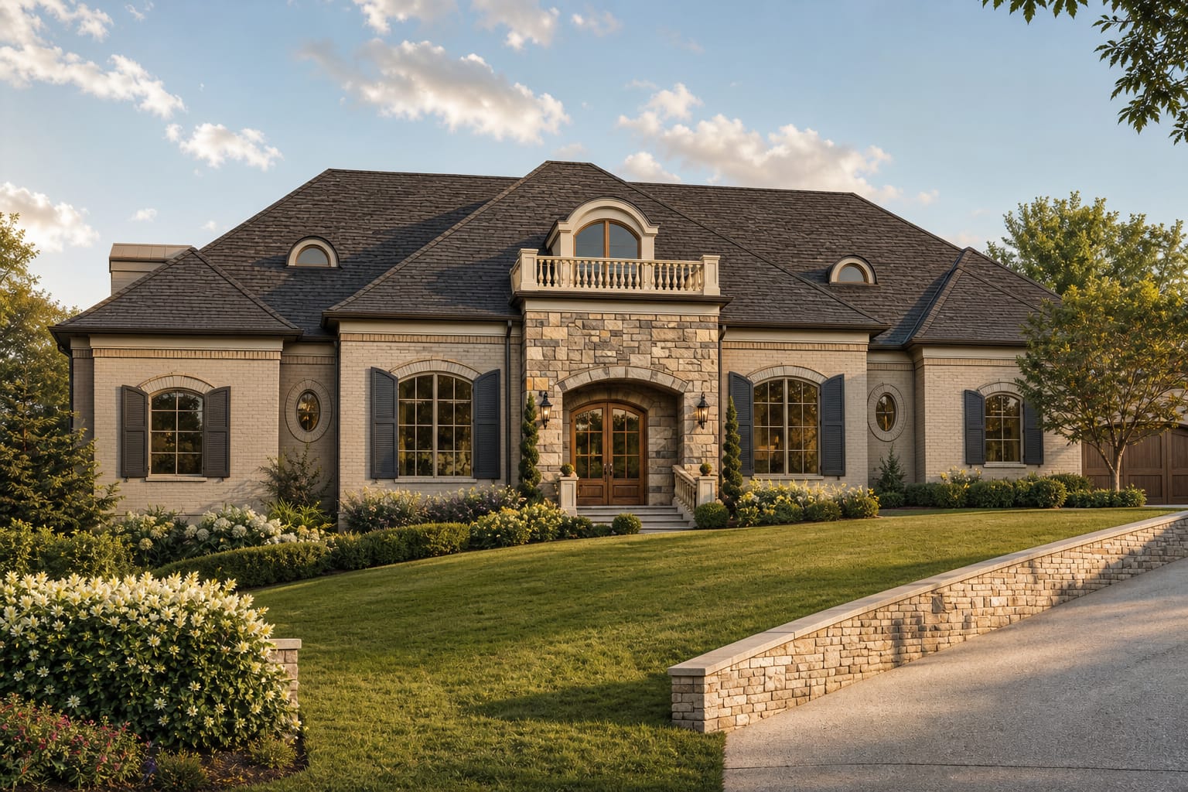
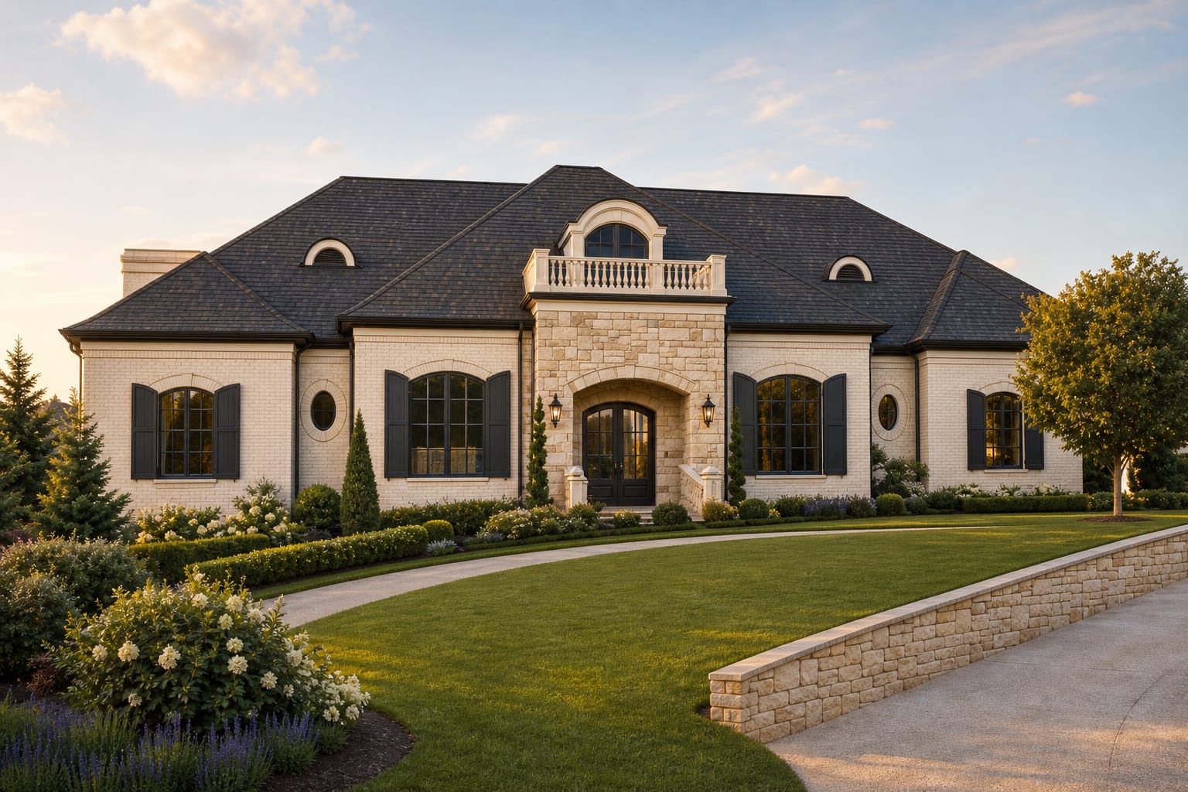
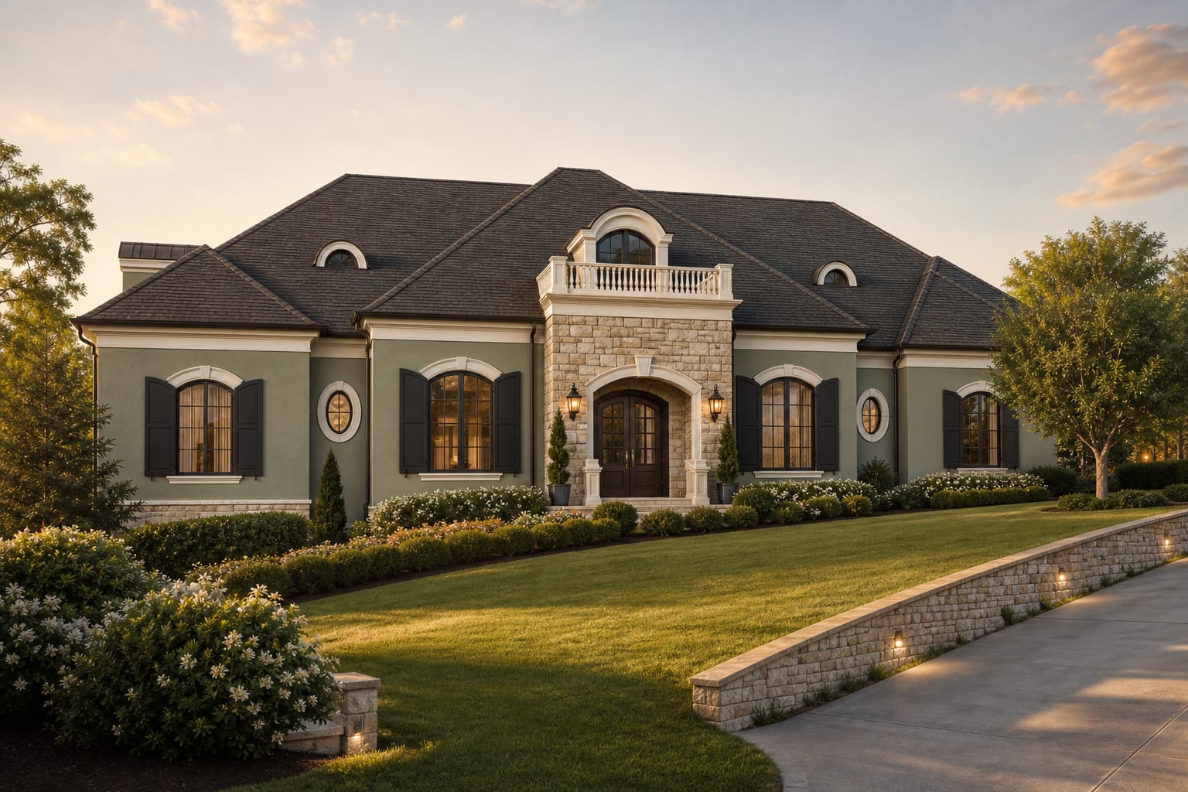
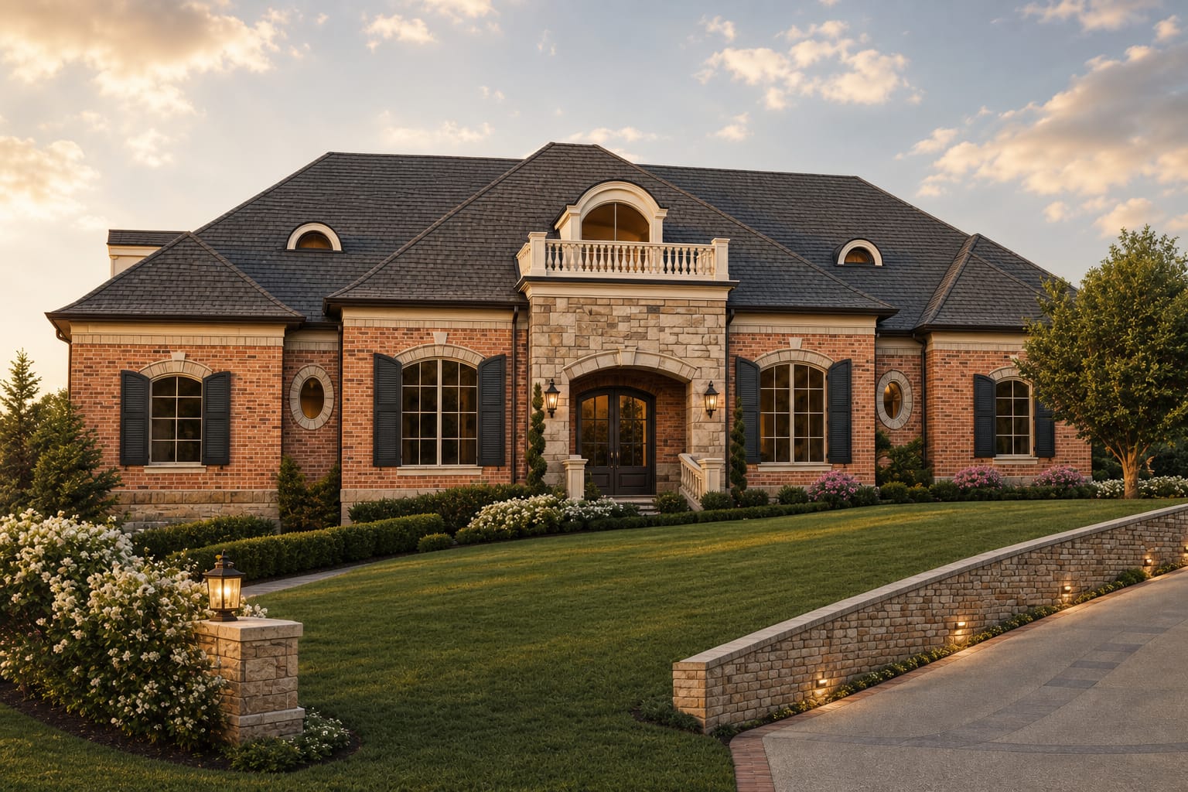
Architect-designed house plan
The Kingsborough
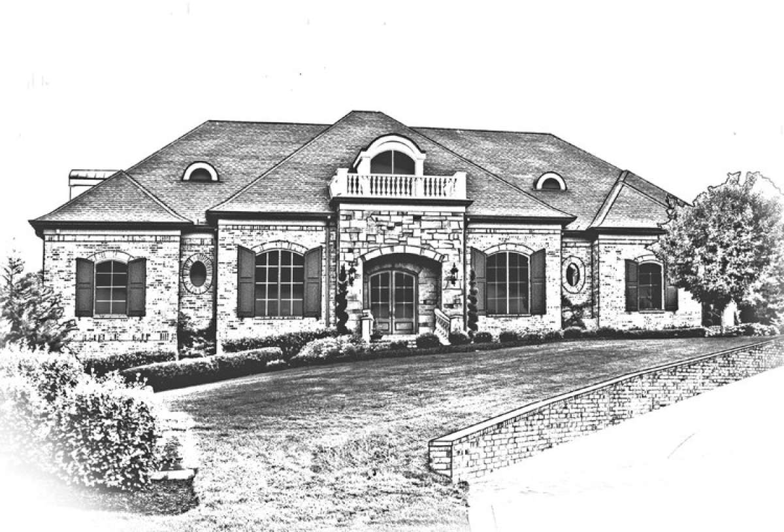
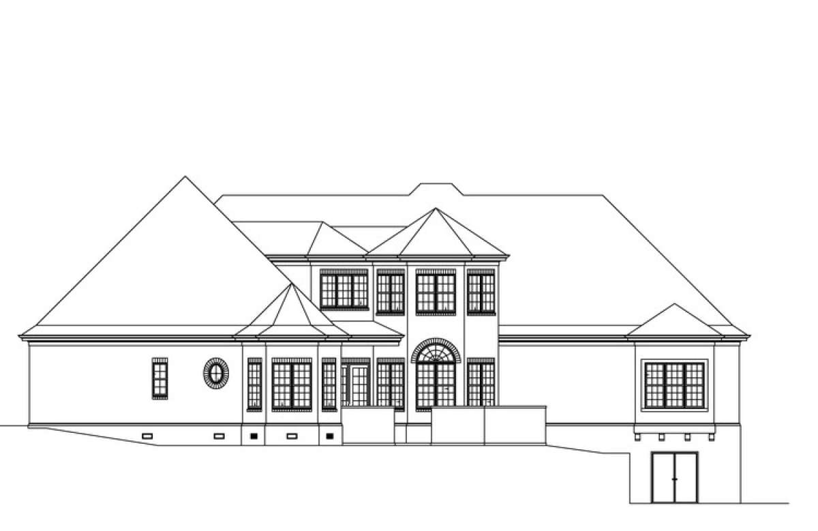
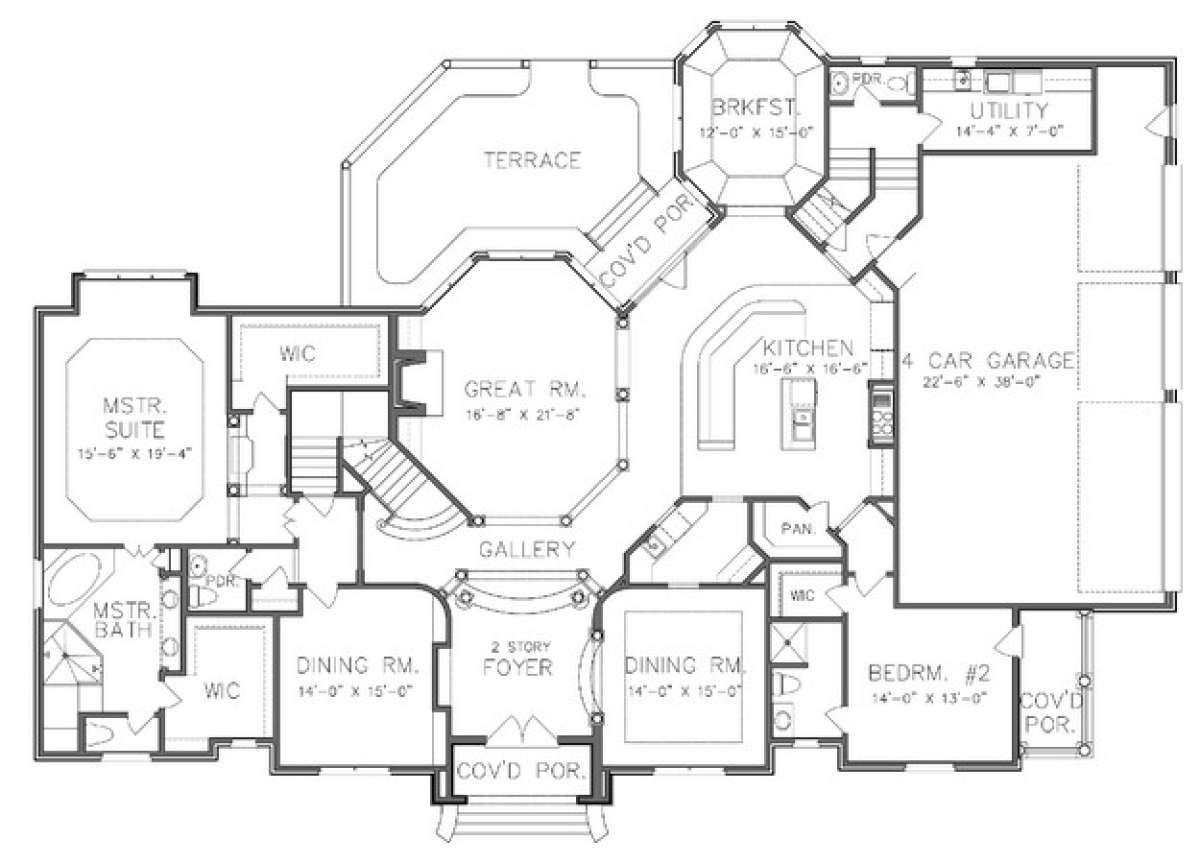
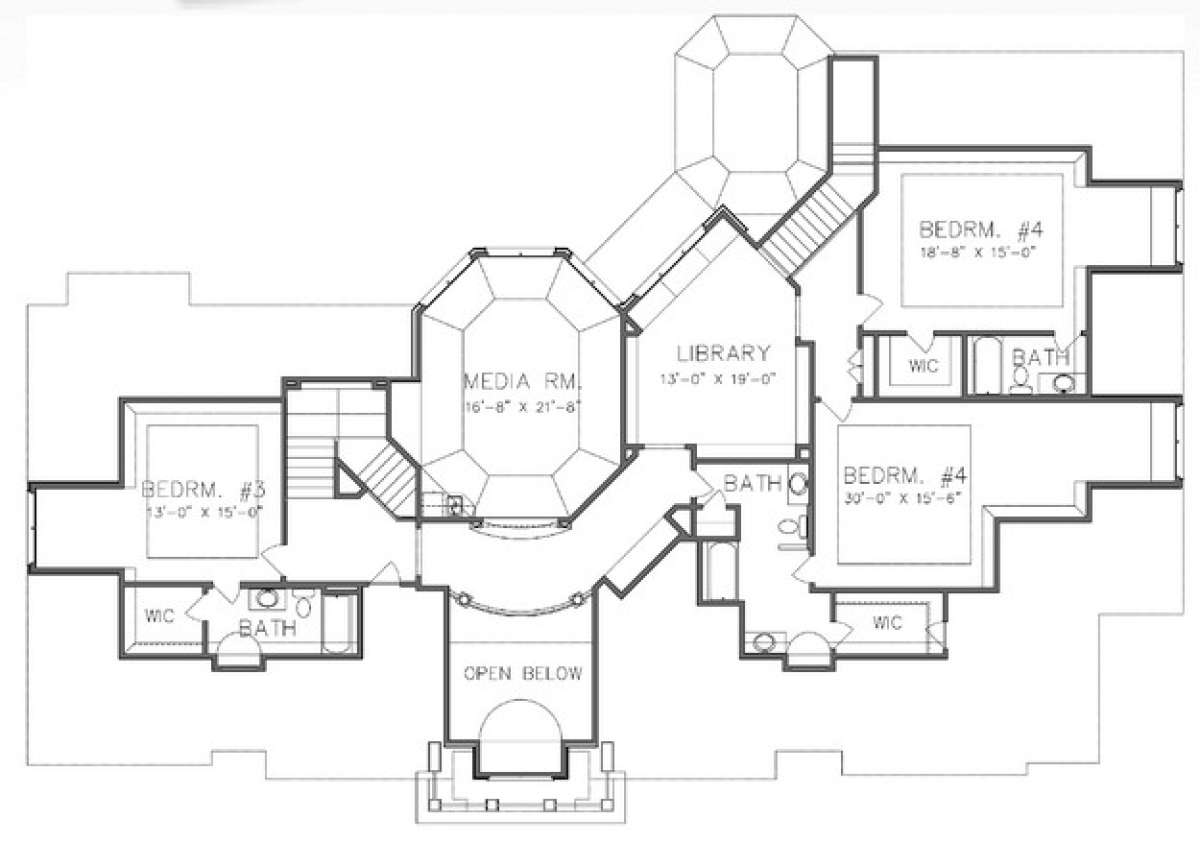
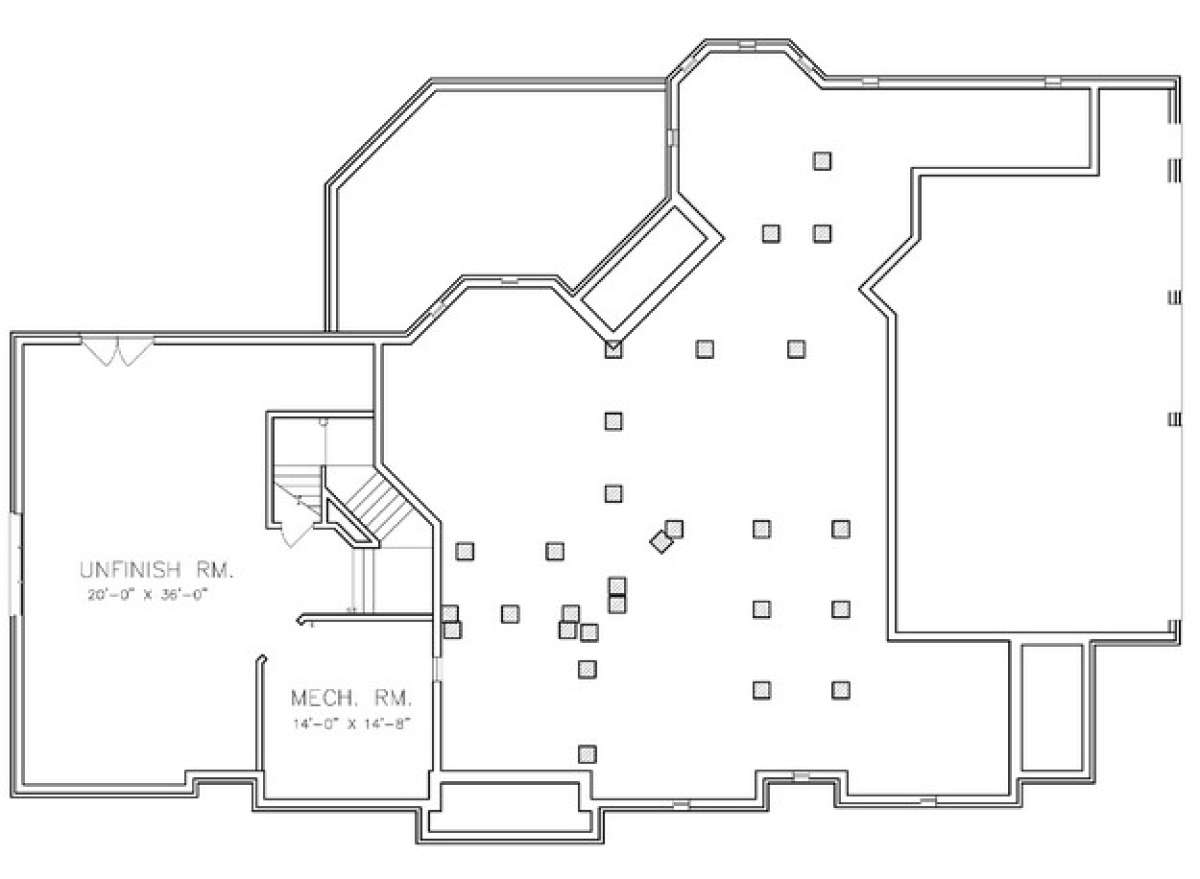
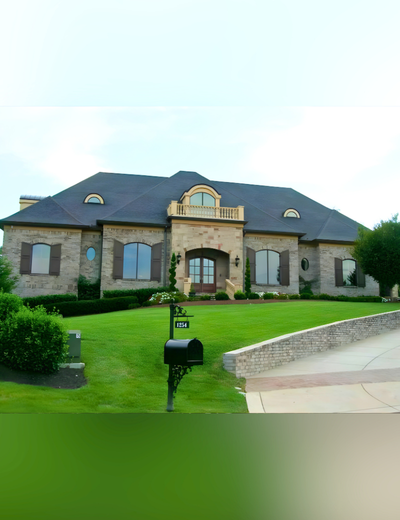
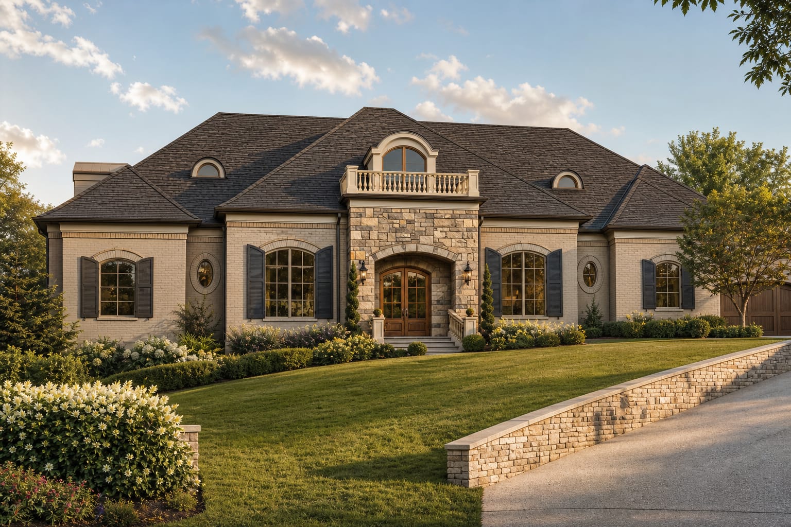
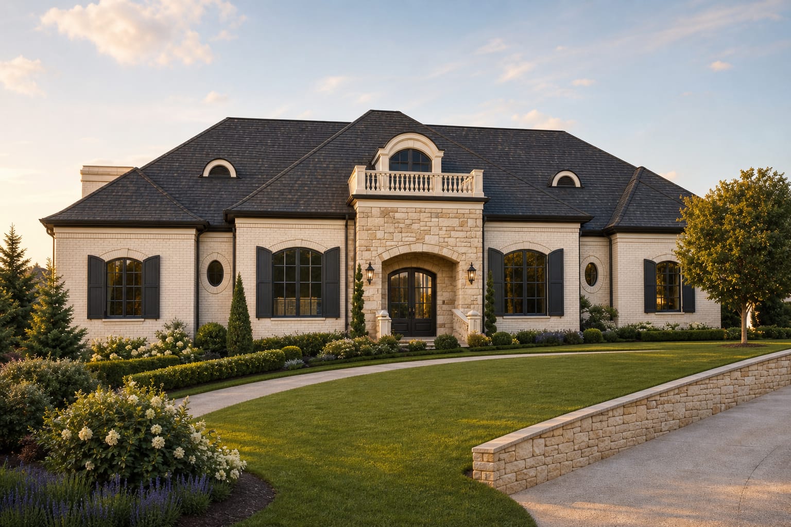
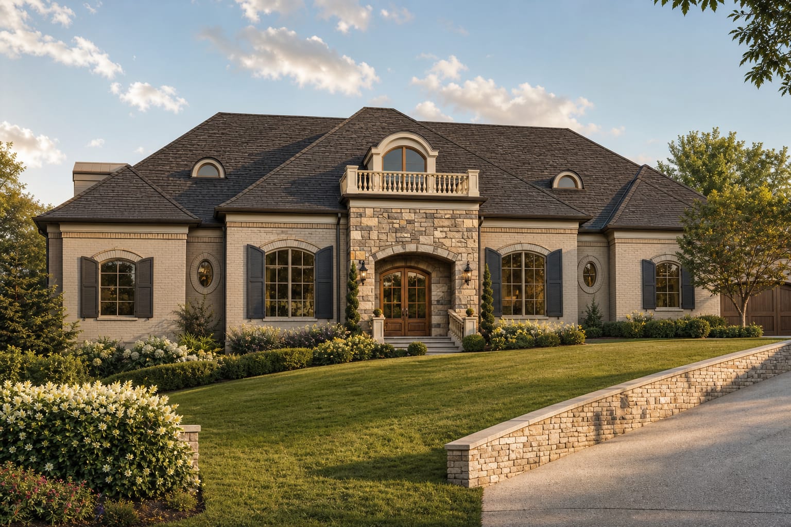
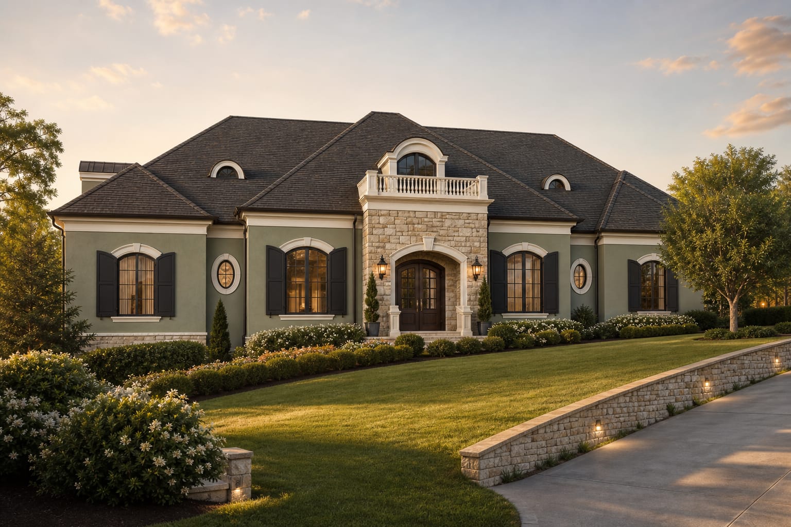
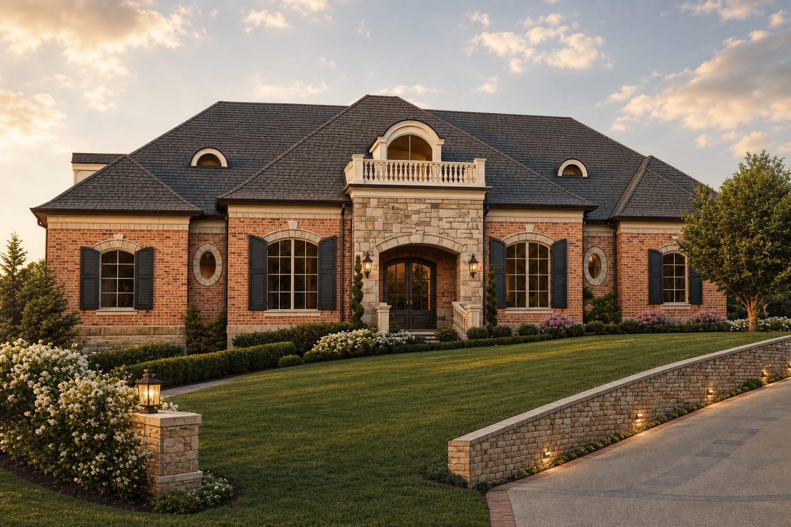
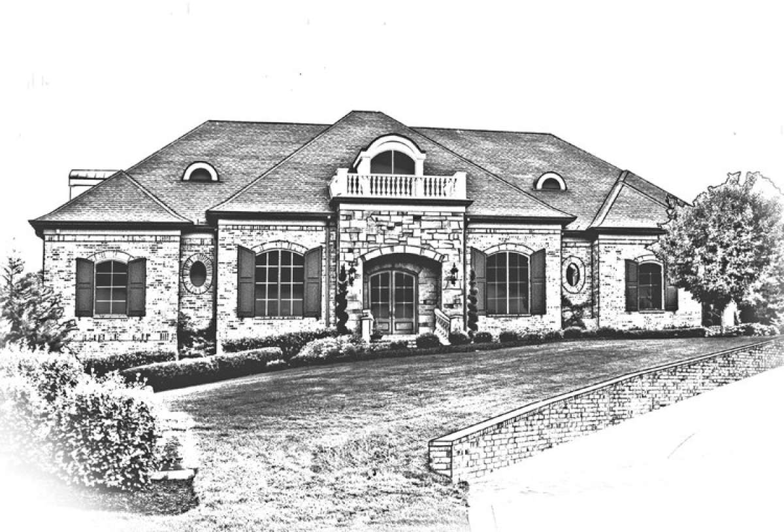
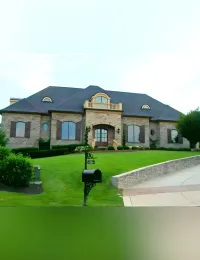
The Kingsborough is a luxury estate-scale house plan with generous gathering spaces, private bedroom suites, a strong exterior presence, and the room count expected in a substantial custom home. With approximately 5,964 square feet, five bedrooms, five full baths, two half baths, two stories, and a four-car garage, it gives homeowners a polished starting point with room for thoughtful customization.
5,964Sq Ft
5Bedrooms
5+2 halfBaths
2Stories
Plan Details
- Width: 96'
- Depth: 86'
- Stories: 2
- Square footage: 5,964 sq ft
- Garage: 4-car side-entry garage
Key Features
- Luxury estate-scale design with substantial curb presence
- 5 bedrooms with private suite space
- 5 full bathrooms plus 2 half baths
- Breakfast nook, library, and media room
- Main-floor master suite
- Additional bedroom space on the main level
- Front and rear porches for outdoor living
- Laundry on the main floor
- Side-entry 4-car garage
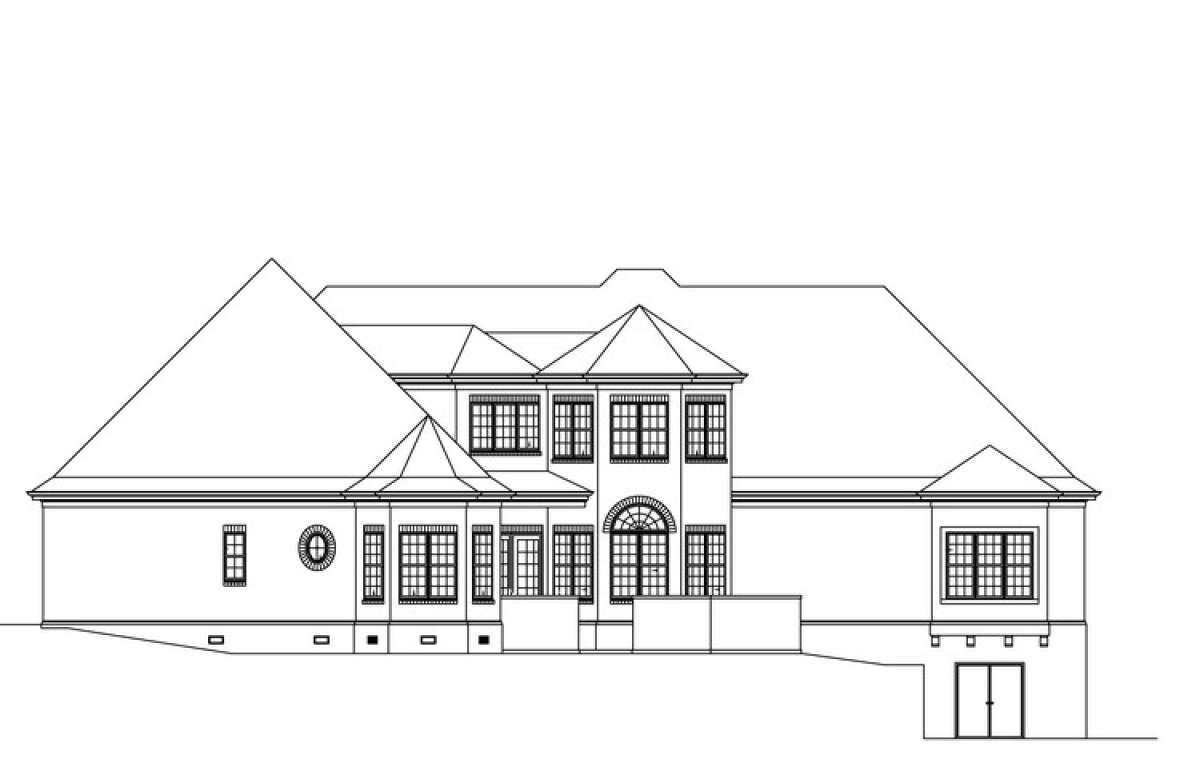
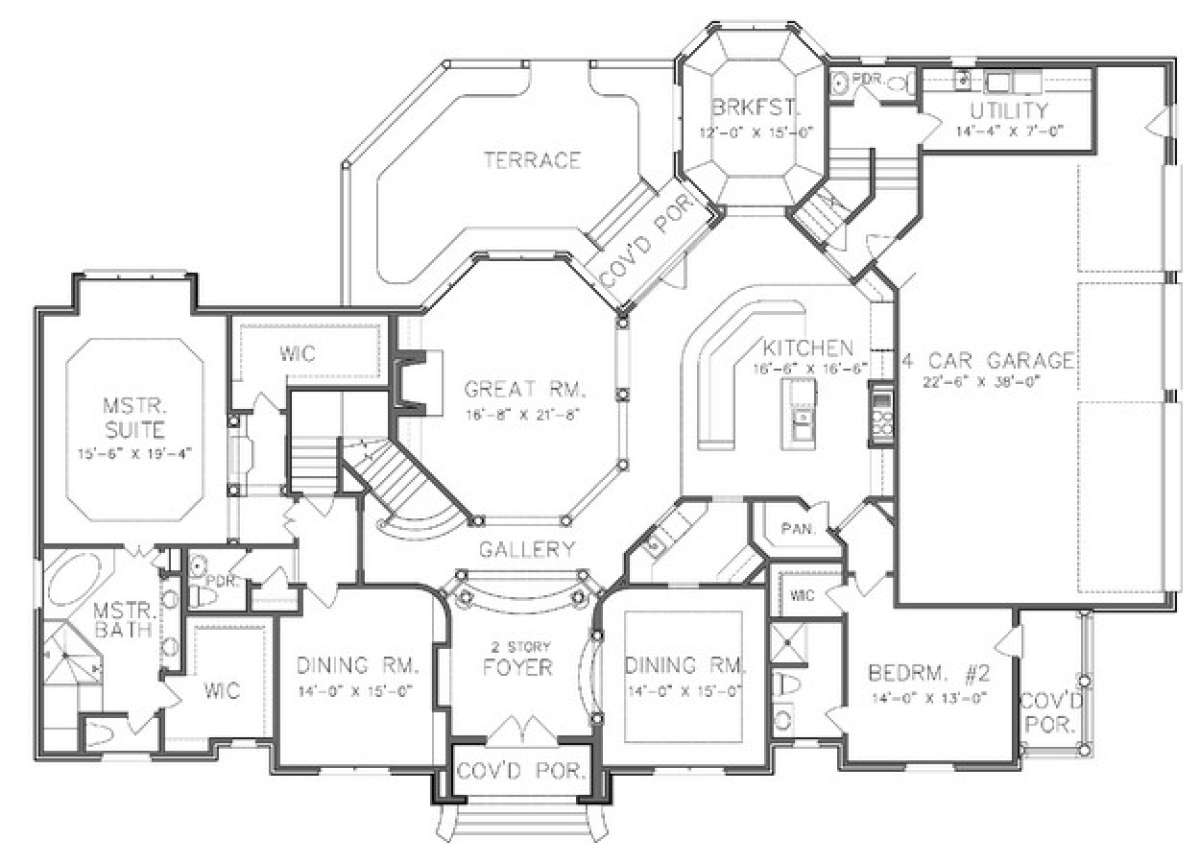
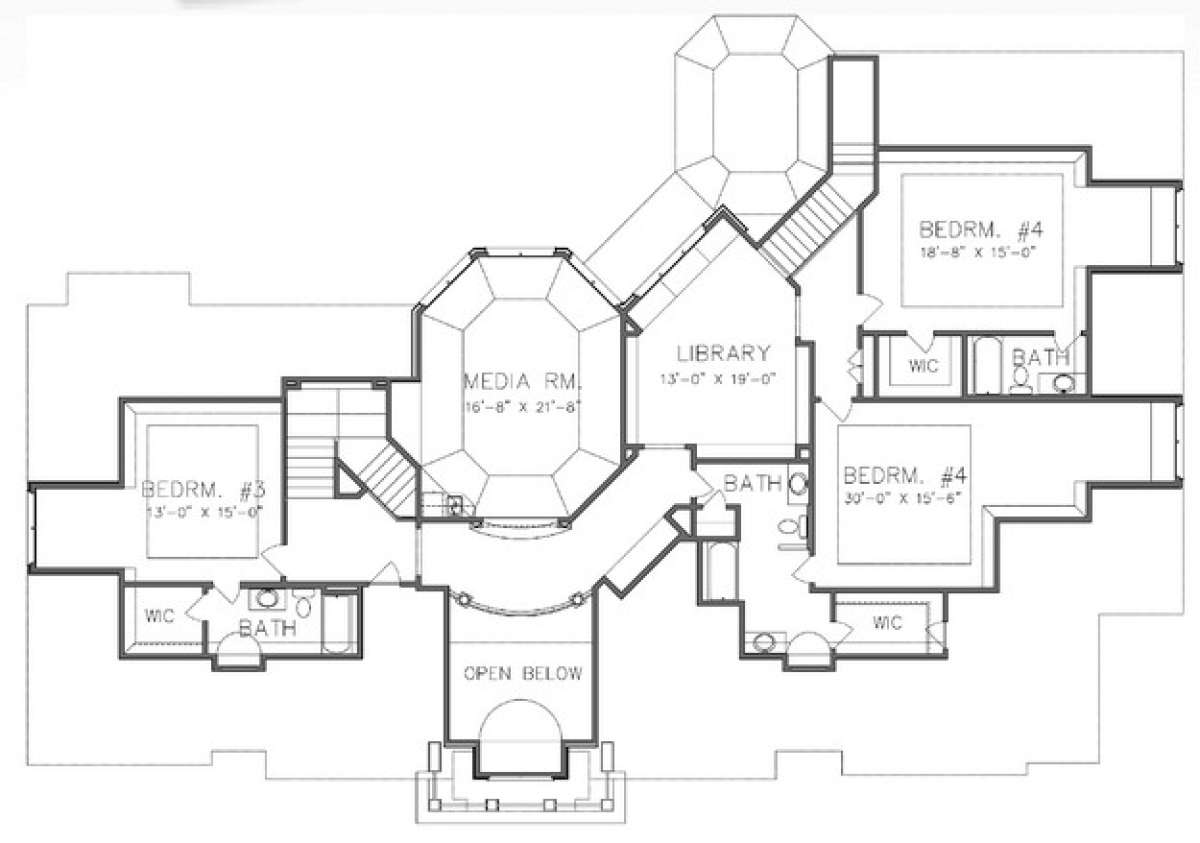
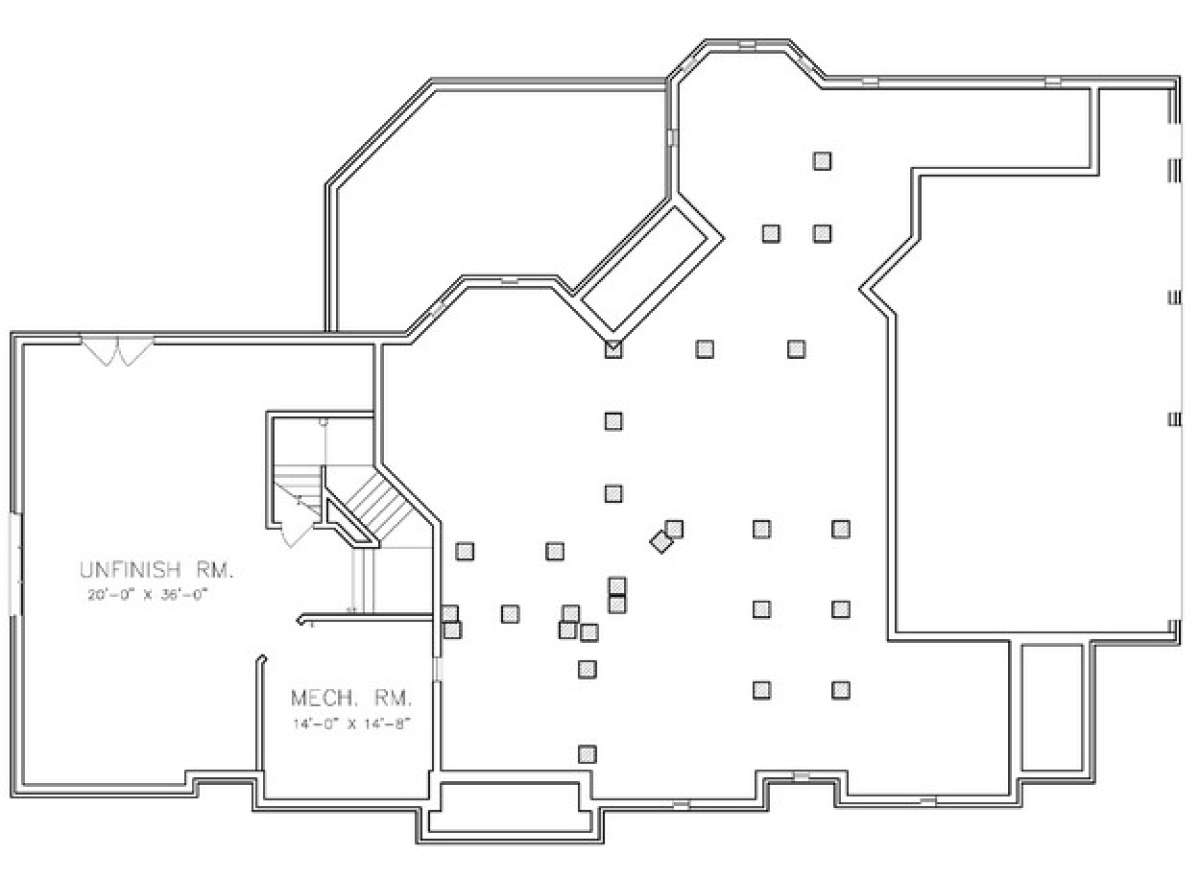
The Kingsborough
$1600.00
Quantity