Architect-designed house plan
The Wexford
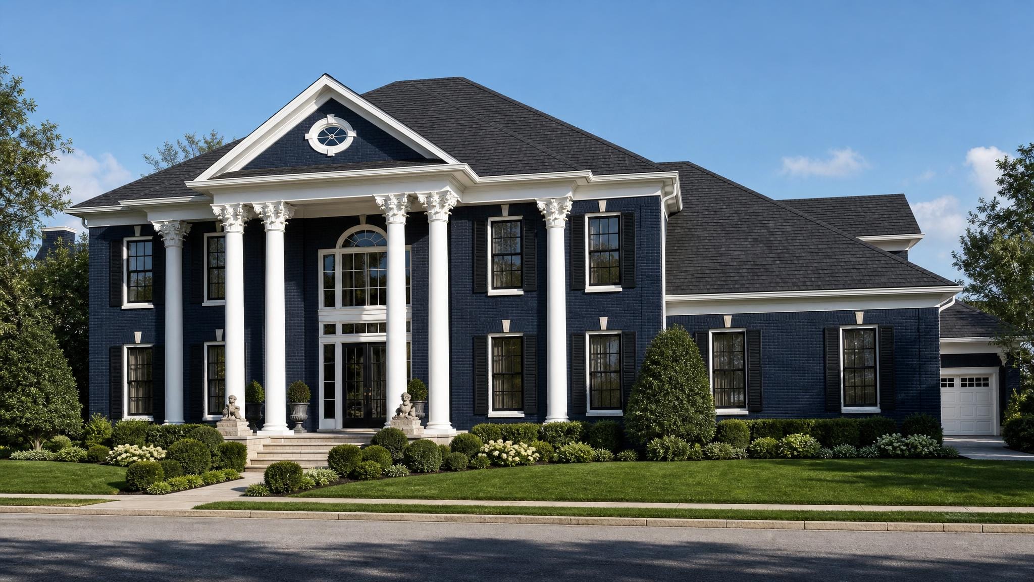
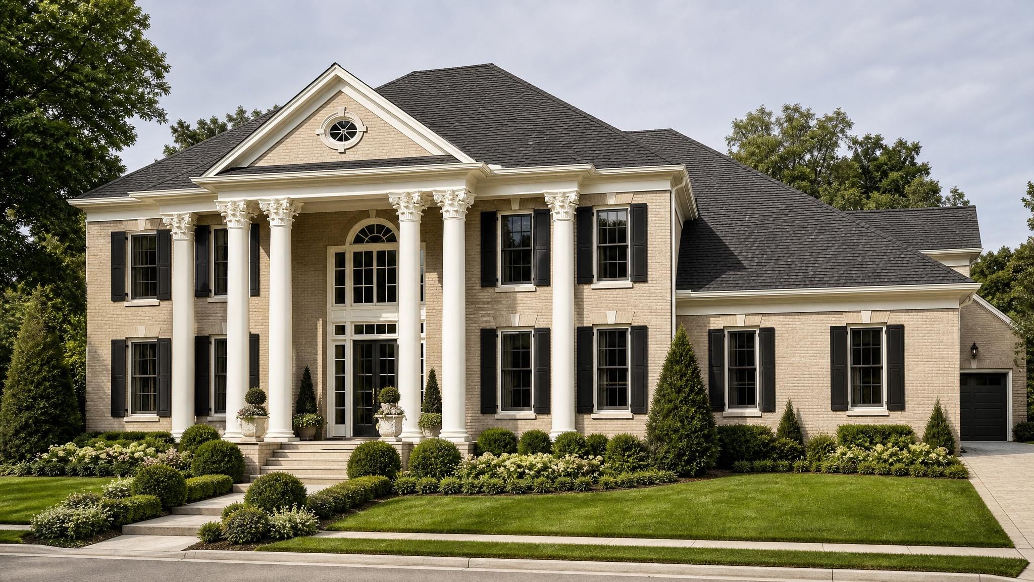
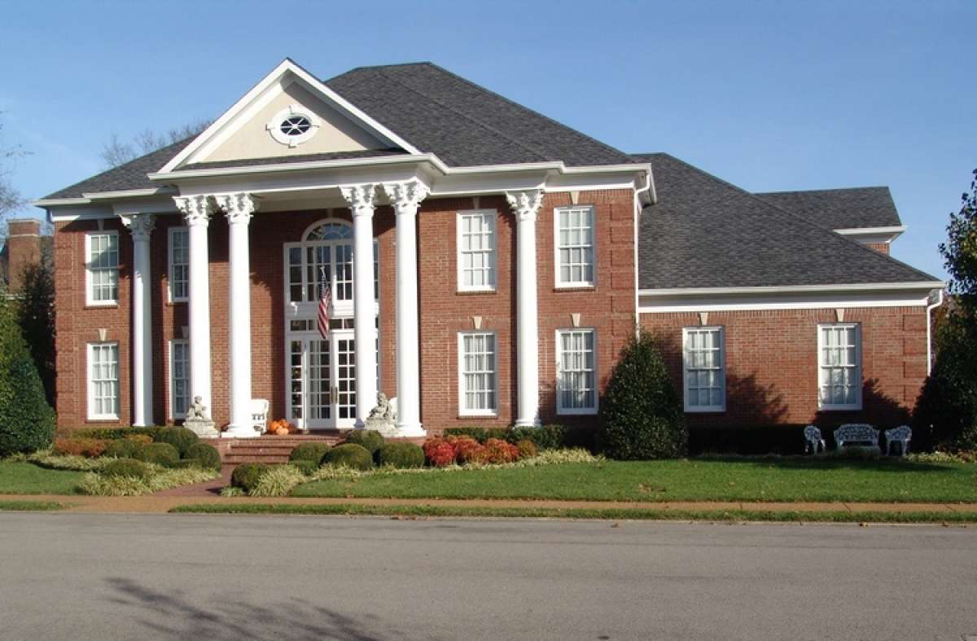
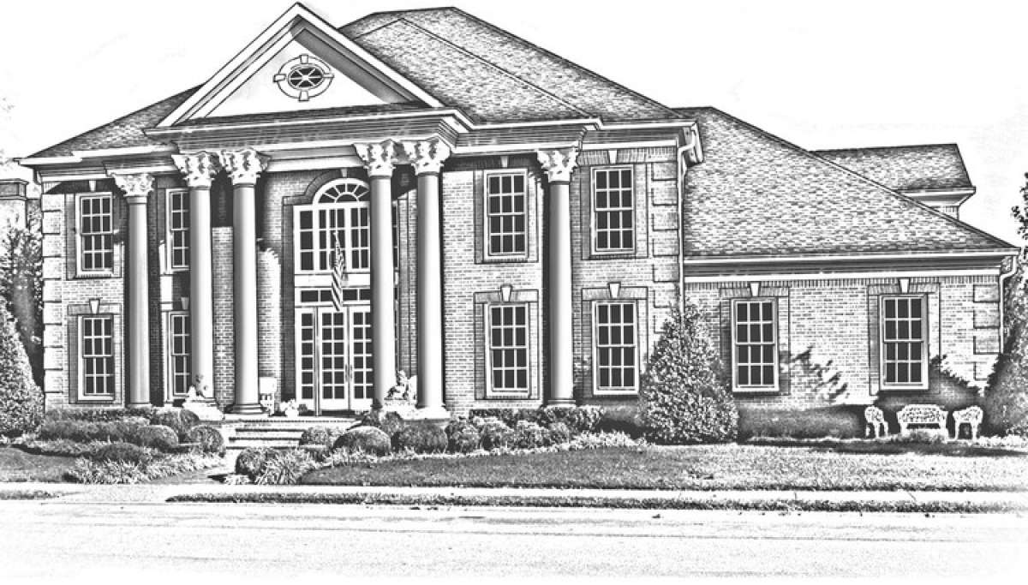
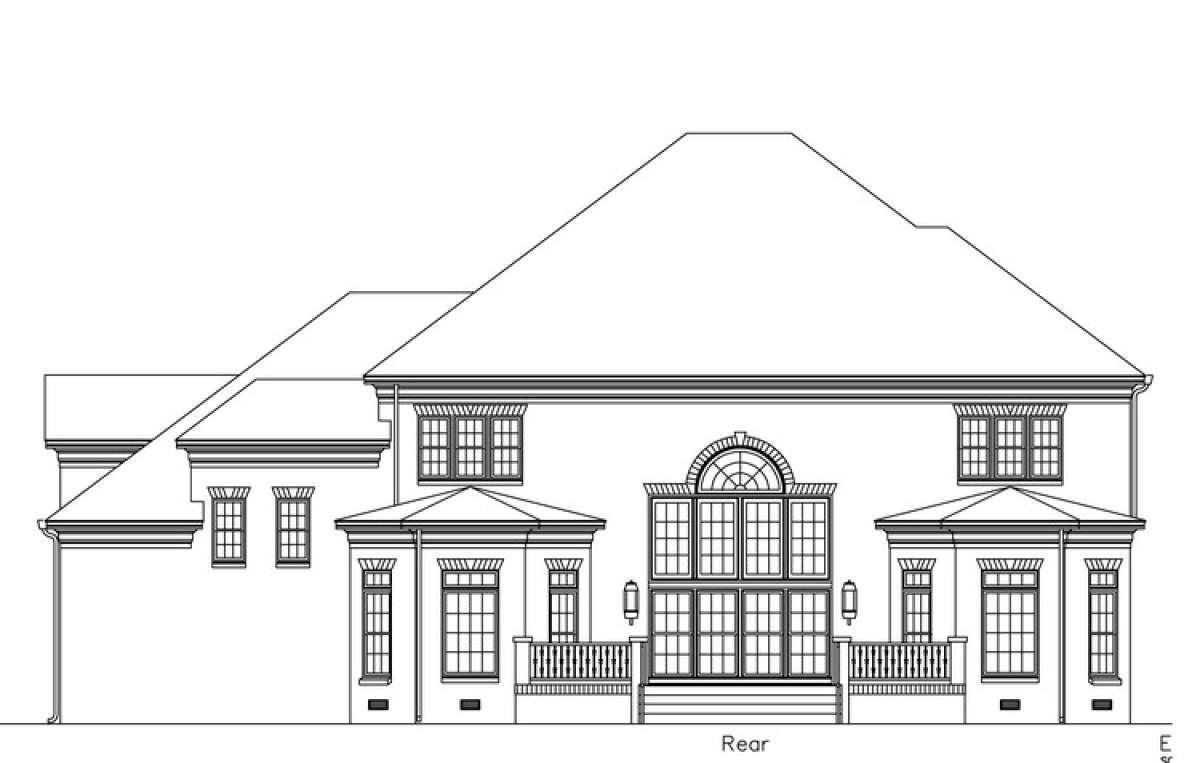
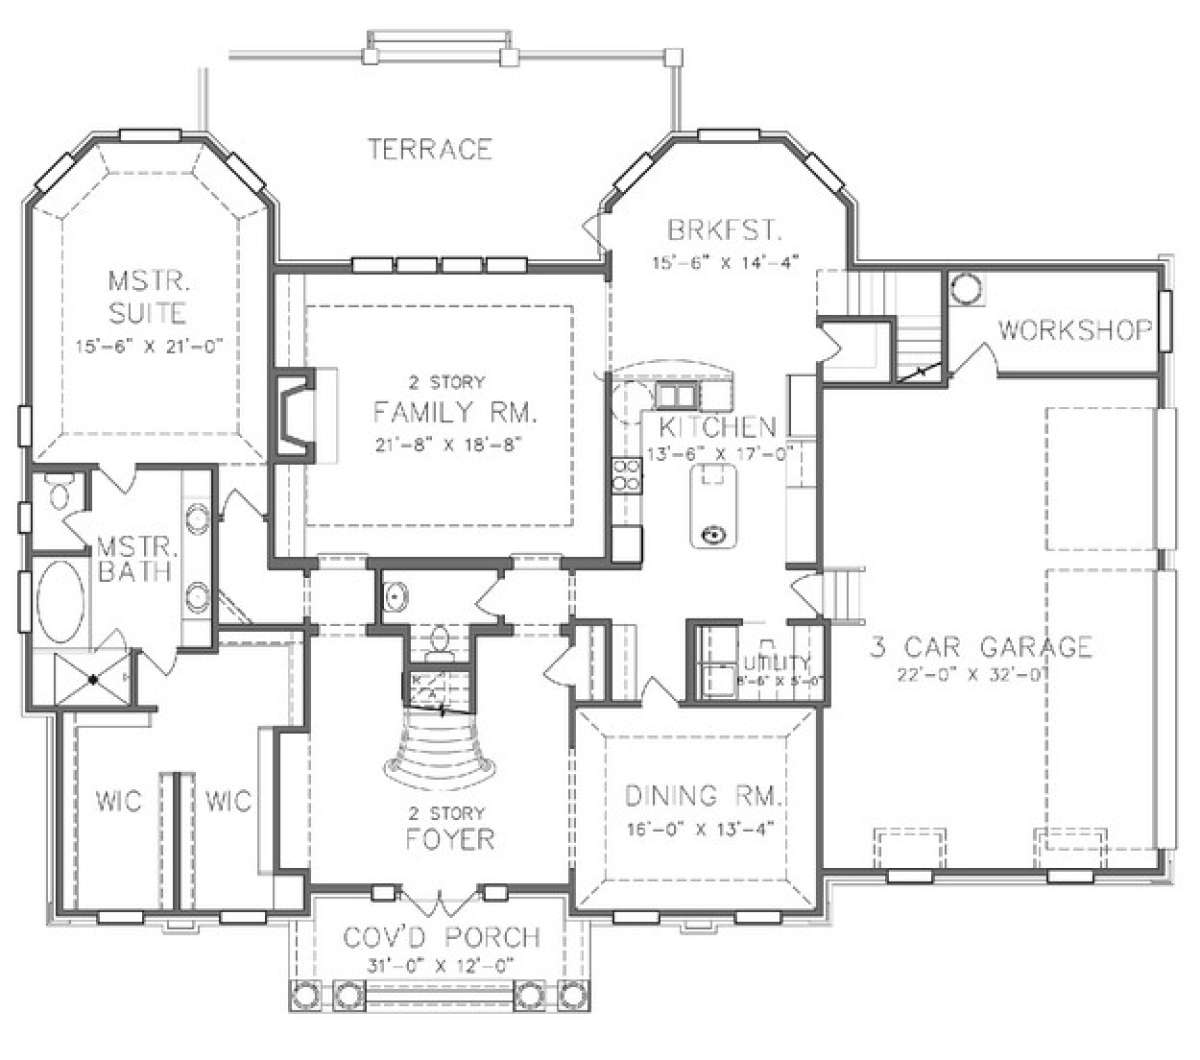
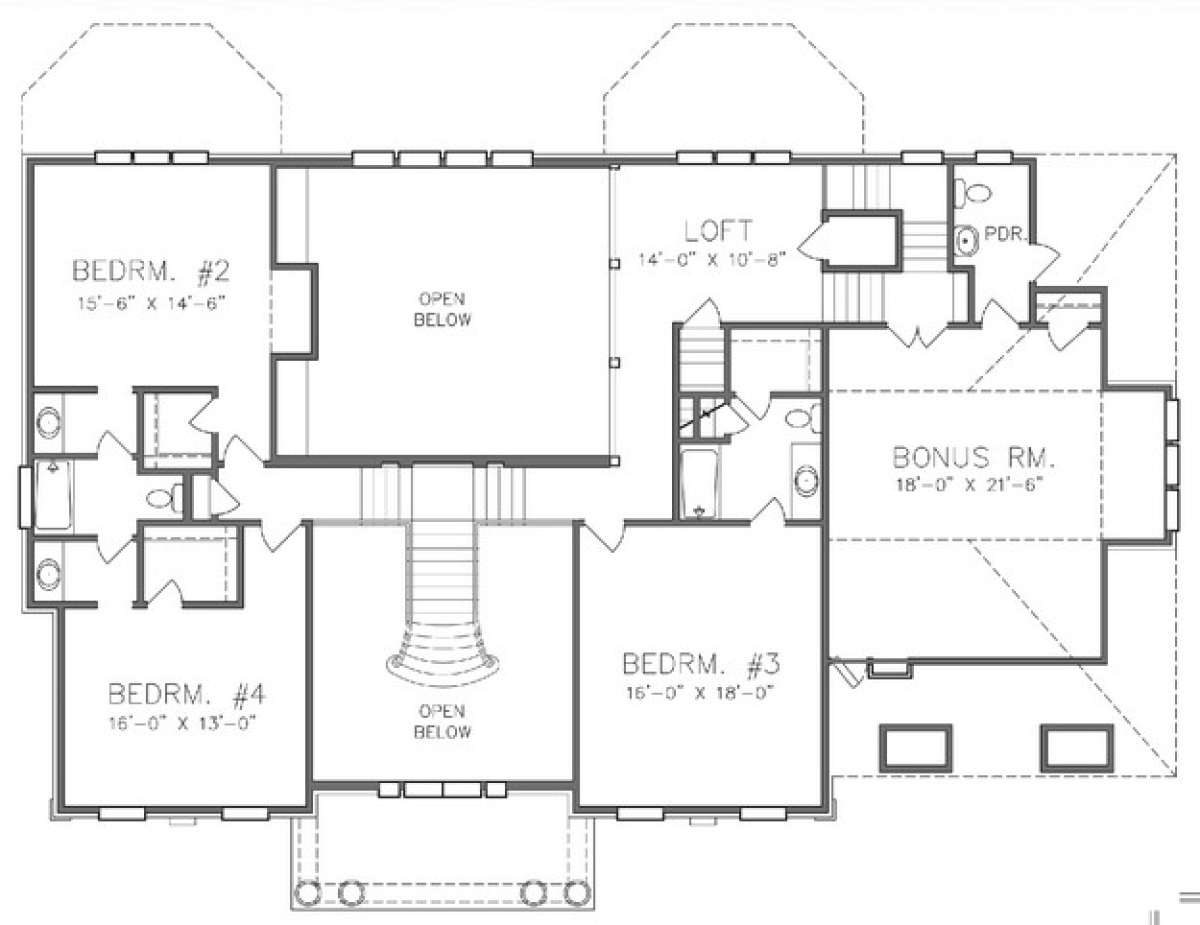
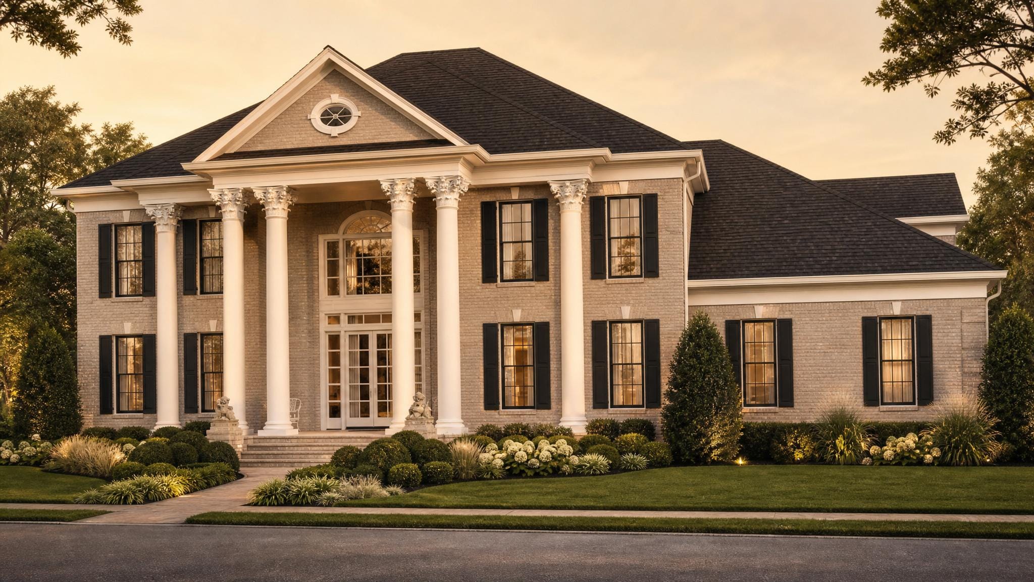
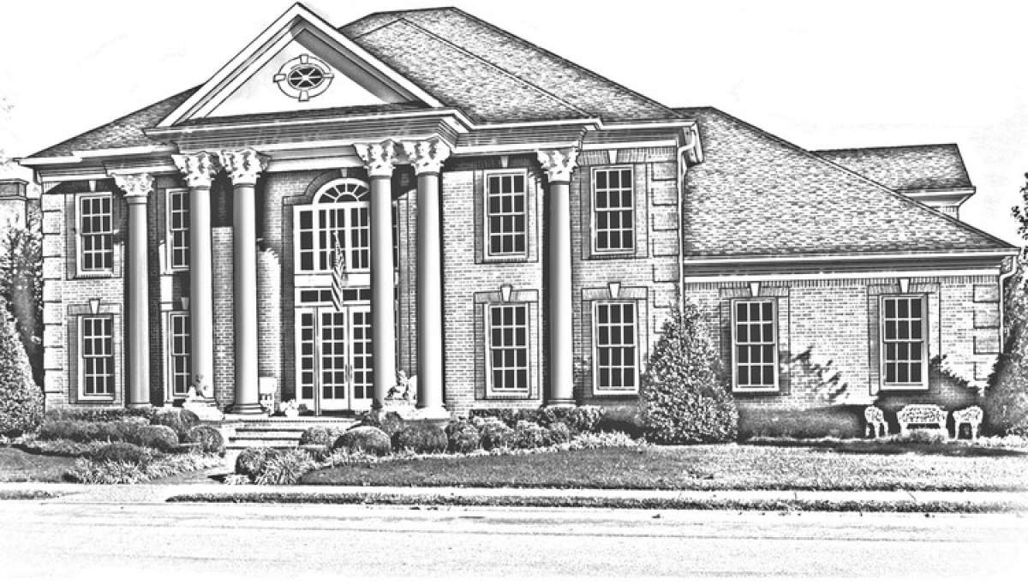
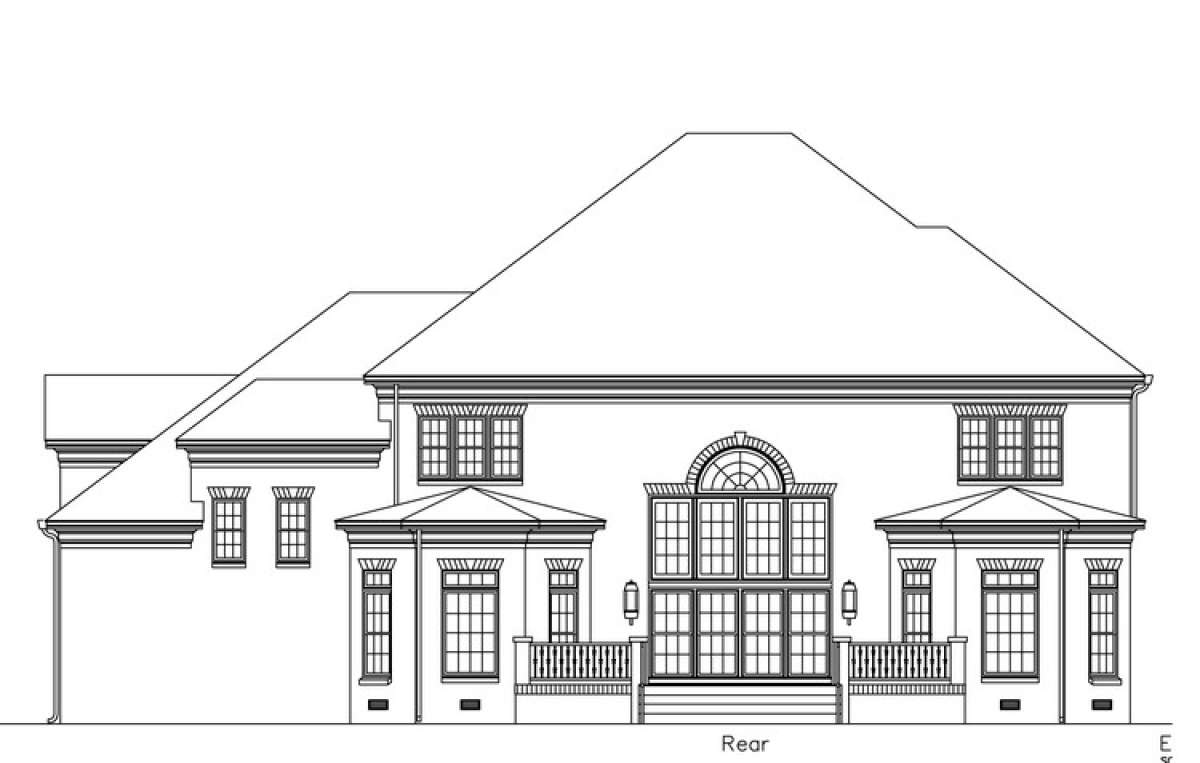
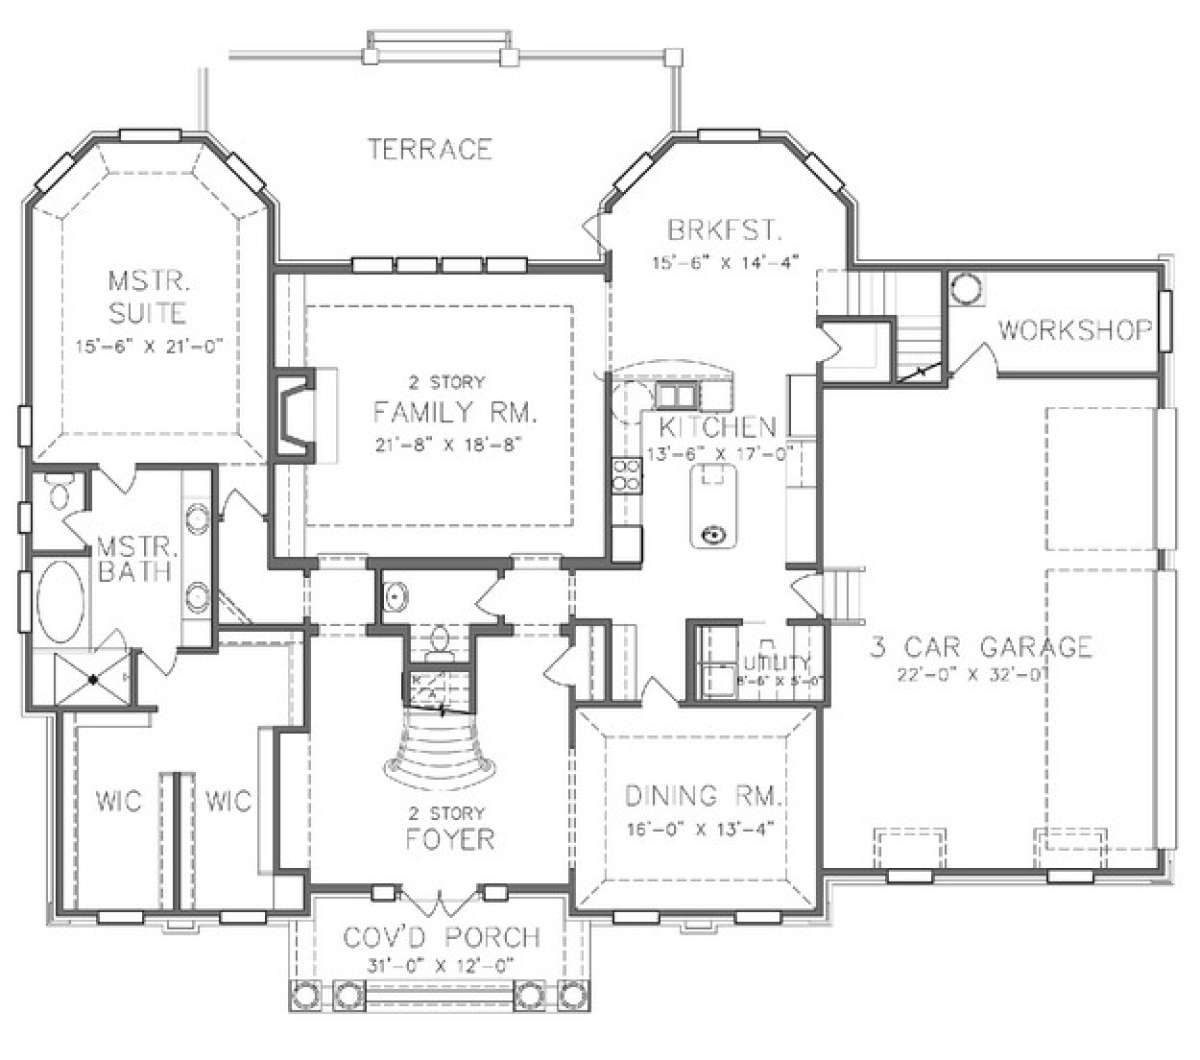
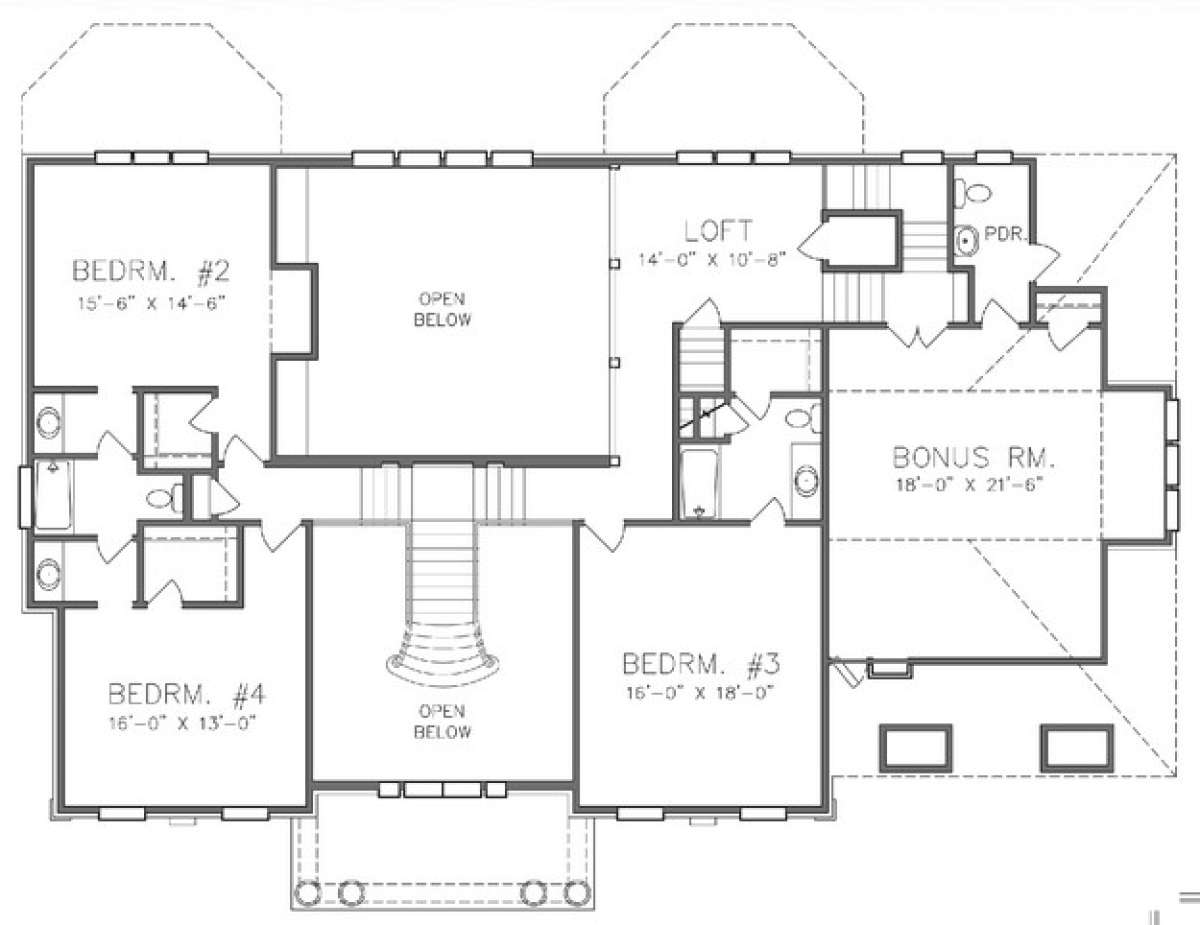
The Wexford is a luxury traditional house plan with a stately two-story presence, front porch character, and a practical three-car side-entry garage. The plan is designed around comfortable family living with a main-floor master suite, connected daily spaces, and upstairs flexibility. With approximately 4,557 square feet, 5 bedrooms, 4 full bathrooms and 1 half bath, 2 stories, and a 3-car garage, it offers a polished starting point for a home that can be modified around the way your family actually lives.
4,557Sq Ft
5Bedrooms
4F + 1HBaths
2Stories
Plan Details
- Width: 75'
- Depth: 61'
- Stories: 2
- Square footage: 4,557 sq ft
- Garage: 3-car garage
Key Features
- Luxury traditional exterior with formal curb appeal
- 5 bedrooms and 4 full bathrooms plus 1 half bath
- Master suite on the main floor
- Three-car side-entry garage
- Kitchen with breakfast nook
- Laundry room on the main floor
- Front porch arrival sequence
- Bonus room and loft for flexible upstairs living
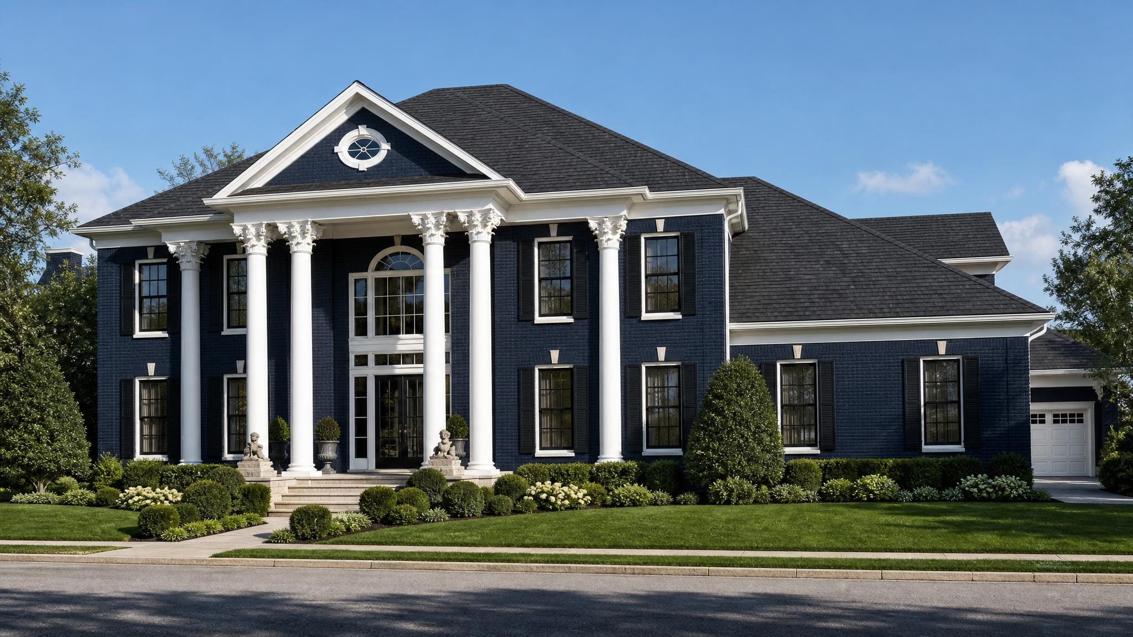
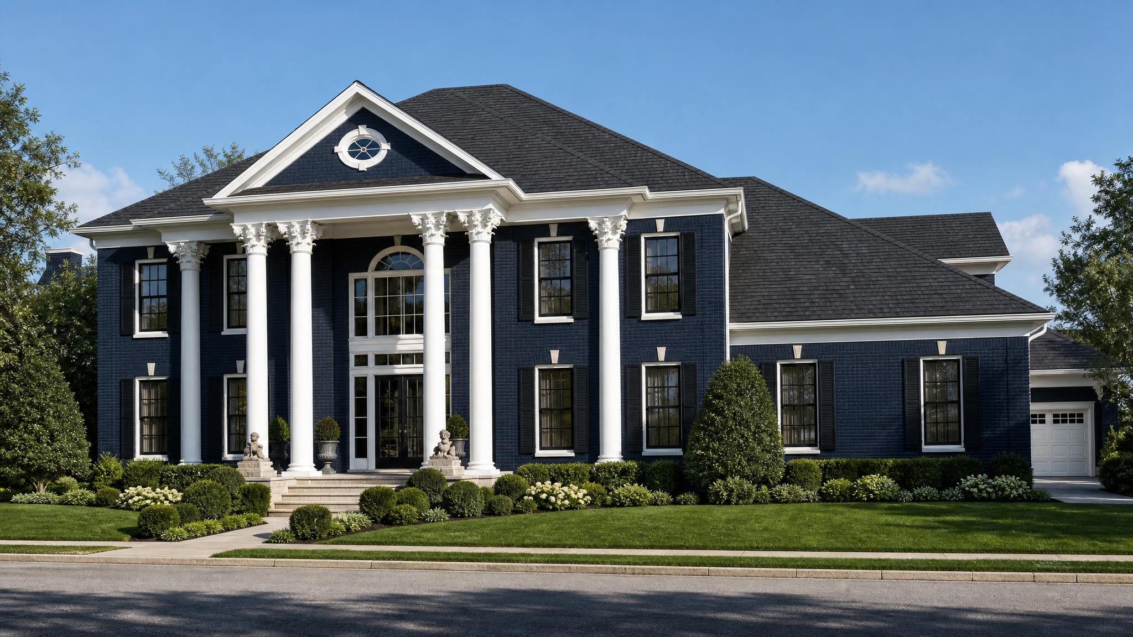
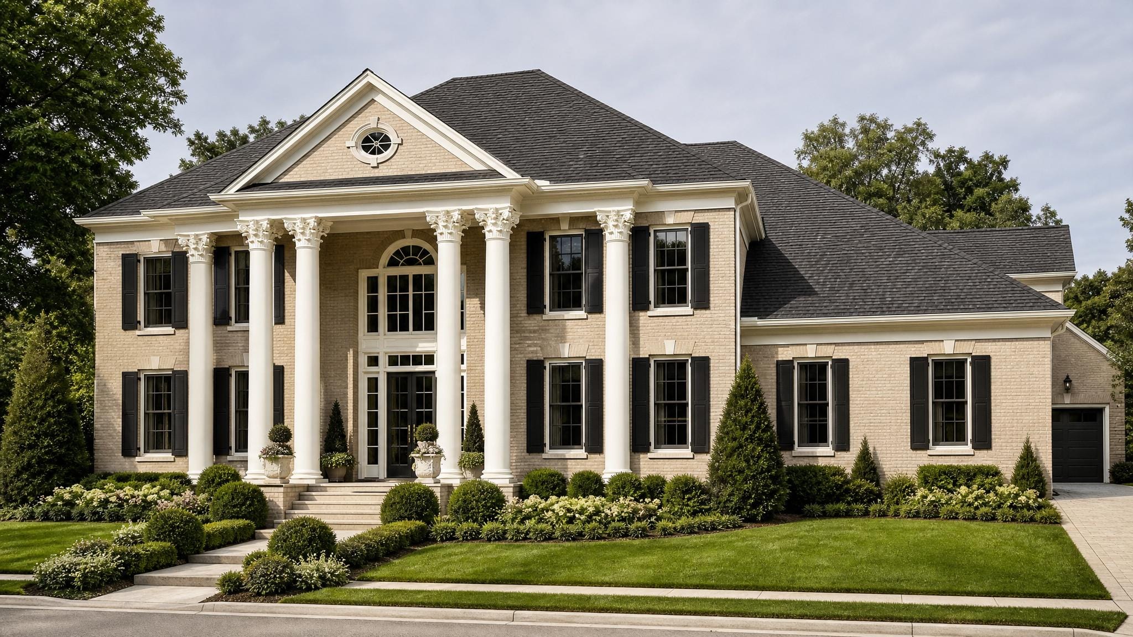
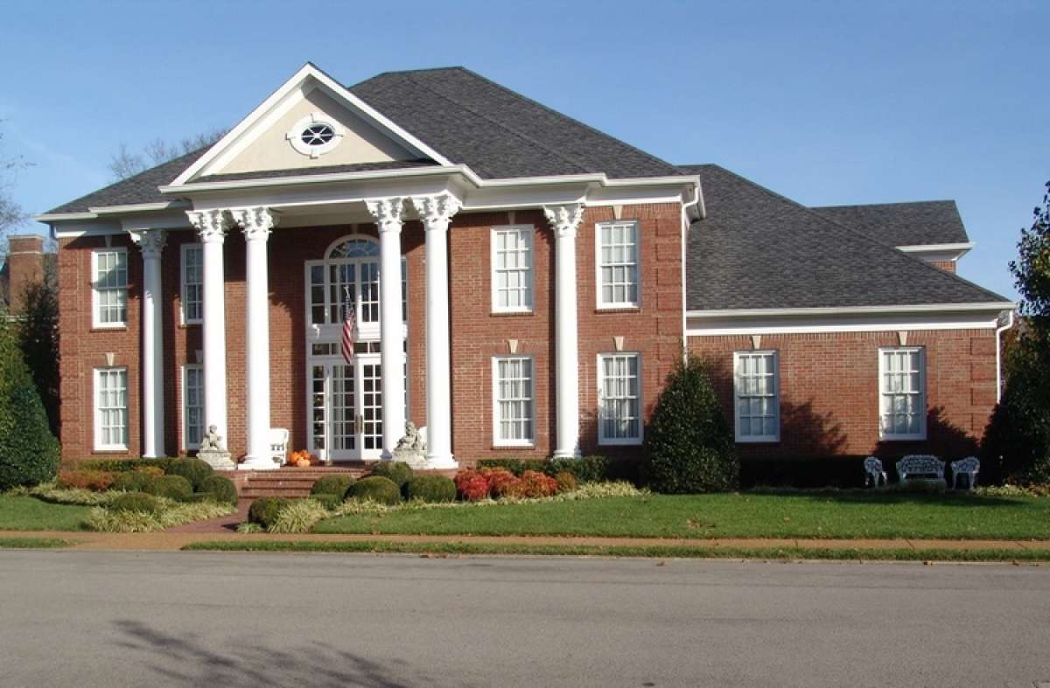
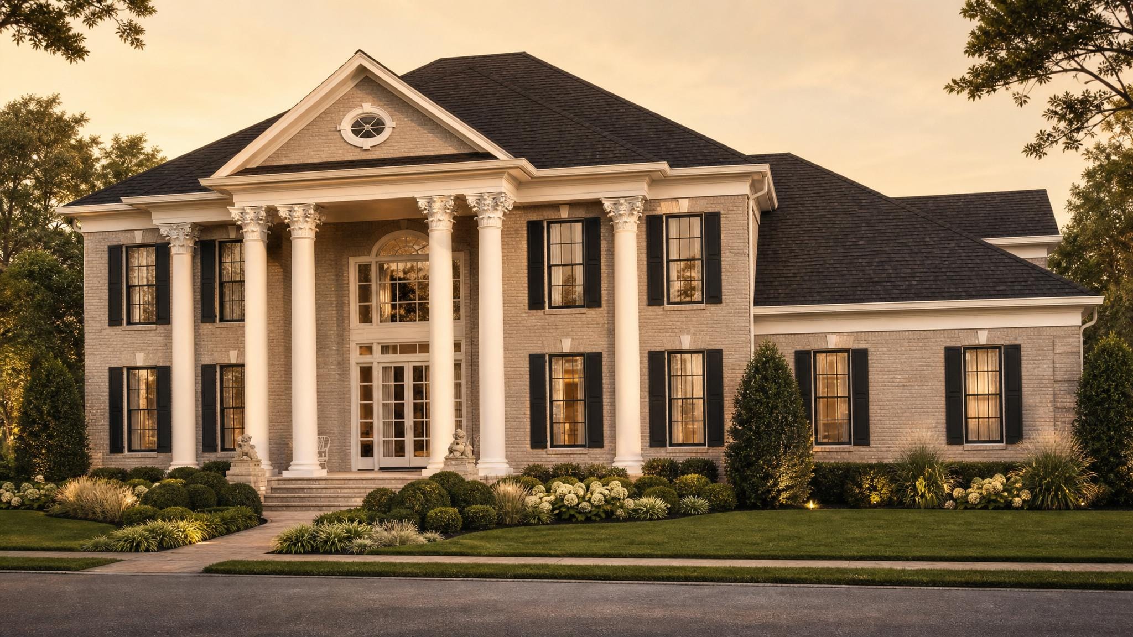
The Wexford
$1130.00
Quantity